
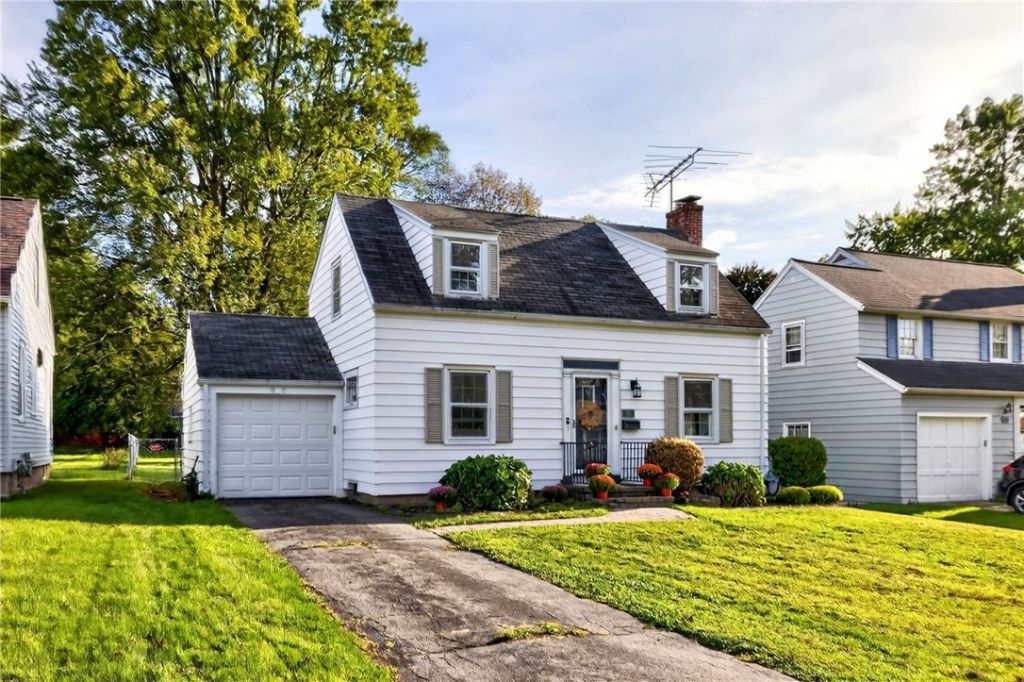
BEDS2
BATHS1 full
SQUARE FEET1,015
MLS#R1714923
STATUSActive
PROPERTY TYPEResidential - Single Family
SUBDIVISIONLake Breeze Add
SCHOOLEast Irondequoit
Property Description
You are going to love this charming Cape Cod in Irondequoit! Nestled on a low traffic neighborhood street, this delightful home is filled with character, featuring hardwood floors, arched doorways, custom molding and more! Step inside to a bright and airy first floor with a warm and inviting living room featuring a cozy gas fireplace. The formal dining room flows into the spacious kitchen with upgraded appliances and ample cabinet space. Upstairs you'll find two generously sized bedrooms, including a spacious primary bedroom. Step outside to the relaxing covered porch overlooking the spacious, fully fenced backyard! The perfect place to entertain or just relax! Greenlight internet! Minutes away to Durand Eastman Park, Irondequoit Bay, Lake Ontario, Wegmans & everything Irondequoit has to offer! Delayed Negotiations until Wednesday, September 23rd at 12pm.
Property Features
Property Type: Residential - Single Family
Basement: Full
Cooling: Central Air
Fenced: Yes
Fireplaces: 1
Garage: 1 car attached
Heating: Gas, Forced Air
Home Style: Cape Cod, Colonial
Lot Size: 0.23 Acres
Stories: 1.0
Taxes: $6,050
Year Built: 1941
Amenities
Ceiling Fan(s)
Separate/Formal Dining Room
Entrance Foyer
Eat-in Kitchen
Separate/Formal Living Room
Blacktop Driveway
Fully Fenced
Feature Descriptions
Appliances: Dryer, Free-Standing Range, Gas Water Heater, Oven, Refrigerator, Washer
Days on Site: 2
Exterior: Aluminum Siding, Copper Plumbing
Fencing: Full
Flooring: Ceramic Tile, Hardwood, Varies
Laundry: In Basement
Lot: Rectangular, Rectangular Lot, Residential Lot
Lot Dimensions: 50X203
Parcel#: 263400-077-070-0006-021-000
Parking: Attached, Garage, Garage Door Opener
Parking Notes: Attached, Garage, Garage Door Opener
Patio/Porch: Open, Porch
Sewer: Connected
Utilities: Cable Available, High Speed Internet Available, Sewer Connected, Water Connected
Water: Connected, Public
Window: Thermal Windows
Local Schools
School District: East Irondequoit
Listed By / Shown By
Listing By
Agency Name: Keller Williams Realty Greater Rochester
Agency Contact: 585-622-7181
Shown By
Agency Title: MJ Peterson Real Estate
Agency Phone: (716) 688-1234

Estimate Your Payment
Estimated Payment
$ 944.43 per month $389.25 Principal & Interest $504.17 Property Tax $51.01 Homeowner's Insurance
149 Avondale Road | MLS# R1714923
This single family home located at 149 Avondale Road, Rochester, NY 14622 is currently listed for sale with an asking price of $174,900. This property was built in 1941 and has 2 bedrooms and 1 full baths with 1015 sq. ft. Avondale Road is located in the Lake Breeze Add subdivision within the East Irondequoit school district. Search Lake Breeze Add real estate on www.mjpeterson.com today.