
BEDS3
BATHS2 full
SQUARE FEET1,716
MLS#B1723764
STATUSActive
PROPERTY TYPEResidential - Single Family
SUBDIVISIONEbenezer Lands
SCHOOLWest Seneca
Property Description
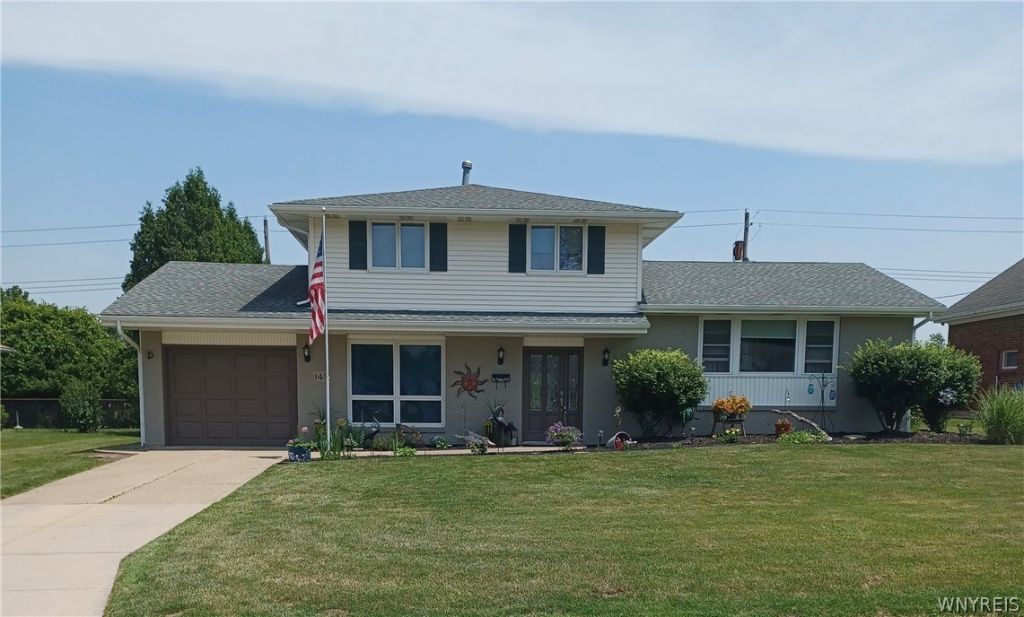
Three-bedroom, two-full-bath split-level with an open concept! Beautifully updated kitchen with soft-close drawers, quartz countertops, recessed lighting, and a center island; comes with disposal, dishwasher, and microwave. Enjoy spacious living room with electric fireplace with floor to ceiling windows! All bedrooms have original hardwood floors! Partially finished basement with closet storage, great for a getaway spot! 1st level family room has access to a 2nd full bath and another room which could be a fourth bedroom. A sliding glass door off the family room leads into the three-season room, complete with a hot tub. The gorgeous backyard is complete with a resurfaced, heated gunite in-ground beauty pool! 2021, with an additional Shed! Roof is 12 years old! Showing is Selling!
Property Features
Property Type: Residential - Single Family
Basement: Partial, Partially Finished, Sump Pump
Cooling: Attic Fan, Central Air
Fenced: Yes
Fireplaces: 1
Garage: 1 car attached
Heating: Gas, Forced Air
Home Style: Split Level
Lot Size: 0.22 Acres
Roof Type: Asphalt
Stories: 2.0
Taxes: $7,250
Year Built: 1961
Amenities
Ceiling Fan(s)
Den
Separate/Formal Dining Room
Entrance Foyer
Eat-in Kitchen
Separate/Formal Living Room
Kitchen Island
Quartz Counters
Sliding Glass Door(s)
Bar
Concrete Driveway
Fully Fenced
Pool
Feature Descriptions
Appliances: Dishwasher, Disposal, Gas Water Heater, Microwave
Days on Site: 1
Door Features: Sliding Doors
Exterior: Aluminum Siding, Brick, Copper Plumbing
Fencing: Full
Flooring: Carpet, Hardwood, Luxury Vinyl, Varies
Laundry: In Basement
Lot: Rectangular, Rectangular Lot, Residential Lot
Lot Dimensions: 75X127
Parcel#: 146800-135-180-0001-005-100
Parking: Attached, Garage, Garage Door Opener
Parking Notes: Attached, Garage, Garage Door Opener
Pool: In Ground
Sewer: Connected
Swimming Pool: Yes
Utilities: Sewer Connected, Water Connected
Water: Connected, Public
Local Schools
School District: West Seneca
Listed By / Shown By
Listing By
Agency Name: Boulevard Real Estate WNY
Agency Contact: 716-310-1695
Shown By
Agency Title: MJ Peterson Real Estate
Agency Phone: (716) 688-1234

Estimate Your Payment
Estimated Payment
$ 1,484.95 per month $778.73 Principal & Interest $604.17 Property Tax $102.05 Homeowner's Insurance
149 Sky Hi Drive | MLS# B1723764
This single family home located at 149 Sky Hi Drive, Buffalo, NY 14224 is currently listed for sale with an asking price of $349,900. This property was built in 1961 and has 3 bedrooms and 2 full baths with 1716 sq. ft. Sky Hi Drive is located in the Ebenezer Lands subdivision within the West Seneca school district. Search Ebenezer Lands real estate on www.mjpeterson.com today.