
BEDS3
BATHS1 full 1 partial
SQUARE FEET1,568
MLS#S1715304
STATUSActive
PROPERTY TYPEResidential - Single Family
SCHOOLPulaski Academy and Central
Property Description
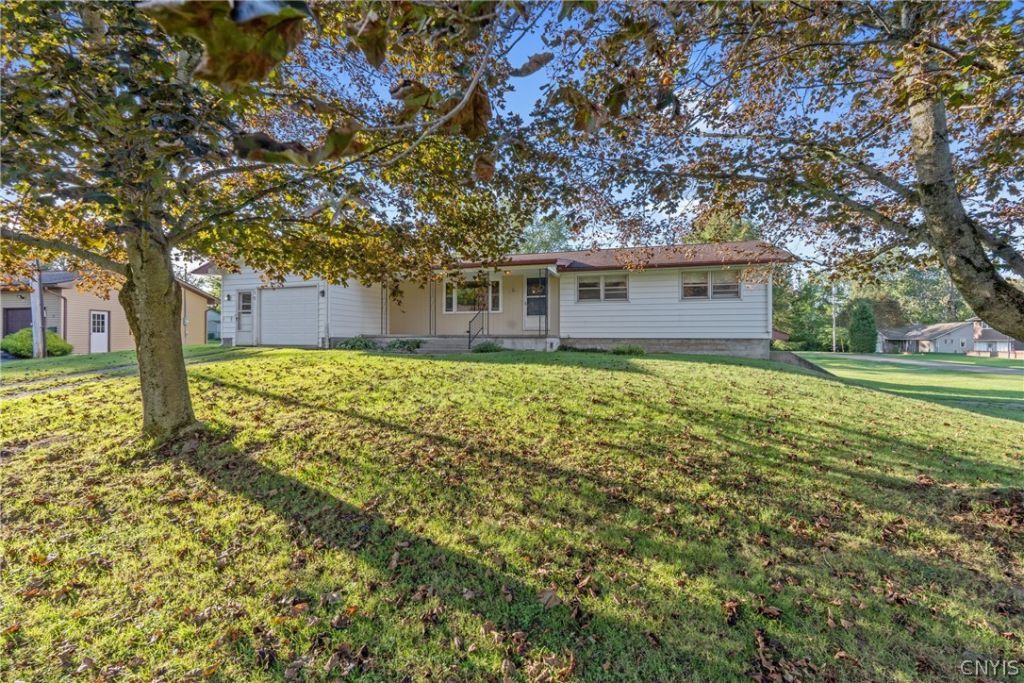
Just listed is this lovely Pulaski village ranch style home. Listed at 1568sf but it truly feels larger with a wonderful floor plan. When entering the home, you walk into a large living room and a large formal dining room. Hardwoods throughout much of the home and some still protected by carpet. From the kitchen there is a family room with sliders out to another room off the back of the house. This room leads to a patio in the back yard. There are 3 nice size bedrooms, the primary also having a half bath and probably can be made into a second full bath. There are 3 garage spaces, one on the main floor and 2 under for car/toy storage. This home sits on a quiet street of the main road but is within walking distance to the village for a bite to eat or some shopping on Main St as well as the famous Salmon River. Reach out to YOUR Realtor for a private showing. Sellers reserve the right to accept an offer without notice or to set a day/time for best & final offers should one be received with showings still scheduled.
Property Features
Property Type: Residential - Single Family
Basement: Partial
Cooling: Zoned
Garage: 3 car attached
Heating: Gas, Zoned, Baseboard
Home Style: Ranch
Lot Size: 0.50 Acres
Roof Type: Architectural, Composition, Shingle
Stories: 1.0
Taxes: $4,423
Year Built: 1966
Amenities
Ceiling Fan(s)
Separate/Formal Dining Room
Eat-in Kitchen
Separate/Formal Living Room
Living/Dining Room
Sliding Glass Door(s)
Window Treatments
Bath in Primary Bedroom
Main Level Primary
Awning(s)
Dirt Driveway
Gravel Driveway
Patio
Feature Descriptions
Appliances: Dryer, Dishwasher, Gas Oven, Gas Range, Gas Water Heater, Refrigerator, Washer
Door Features: Sliding Doors
Exterior: Vinyl Siding, Copper Plumbing
Flooring: Hardwood, Laminate, Varies, Vinyl
Laundry: In Basement
Lot: Corner Lot, Rectangular, Rectangular Lot
Lot Dimensions: 133X161
Parcel#: 355001-059-011-0002-001-100-0000
Parking: Attached, Underground, Garage, Garage Door Opener
Parking Notes: Attached, Underground, Garage, Garage Door Opener
Patio/Porch: Covered, Patio, Porch
Sewer: Connected
Utilities: Cable Available, High Speed Internet Available, Sewer Connected, Water Connected
Water: Connected, Public
Window: Drapes, Storm Window(s), Thermal Windows
Local Schools
School District: Pulaski Academy and Central
Listed By / Shown By
Listing By
Agency Name: E.W. Baker Agency, Inc.
Agency Phone: 315-635-1606
Shown By
Agency Title: MJ Peterson Real Estate
Agency Phone: (716) 688-1234

Estimate Your Payment
Estimated Payment
$ 970.20 per month $531.91 Principal & Interest $368.58 Property Tax $69.71 Homeowner's Insurance
15 Bentley Road | MLS# S1715304
This single family home located at 15 Bentley Road, Pulaski, NY 13142 is currently listed for sale with an asking price of $239,000. This property was built in 1966 and has 3 bedrooms and 1 full and 1 partial baths with 1568 sq. ft. Bentley Road is located within the Pulaski Academy and Central school district. Search Pulaski real estate on www.mjpeterson.com today.