
BEDS3
BATHS2 full
SQUARE FEET1,788
MLS#S1711516
STATUSActive
PROPERTY TYPEResidential - Single Family
SUBDIVISIONBradford Heights Sec A
SCHOOLJamesville-Dewitt
Property Description
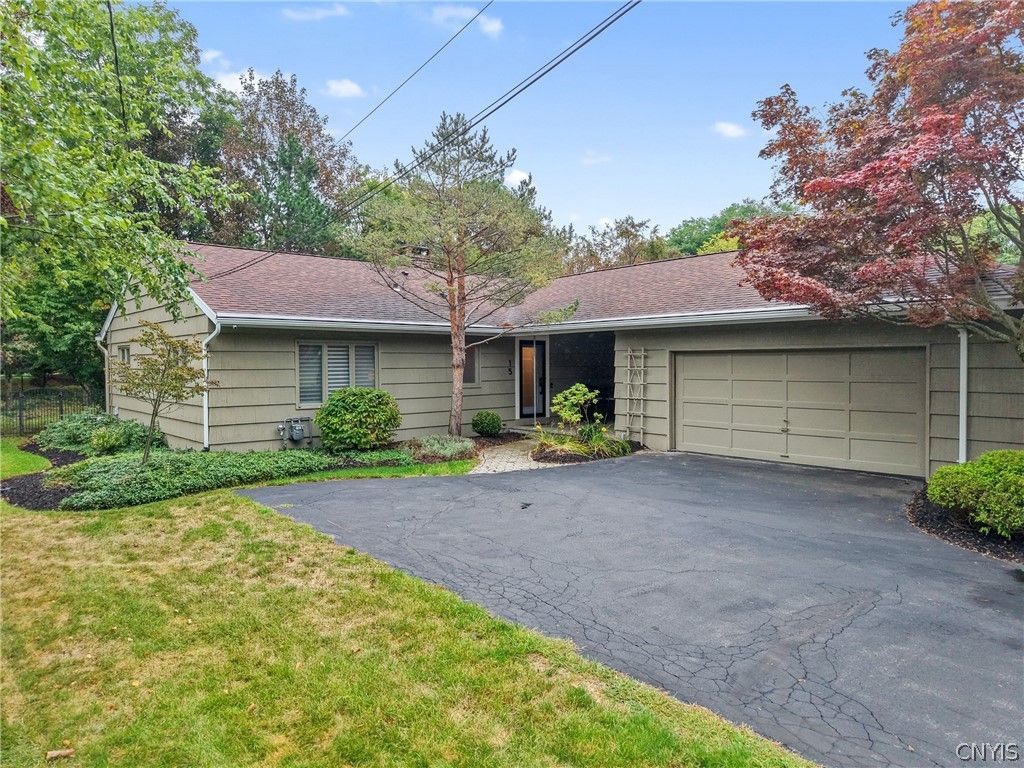
ONE-LEVEL LIVING AT ITS FINEST IN THIS STUNNING DEWITT RANCH! Enjoy nearly 1,800 above-grade sq ft, and another 600 sq ft in the finished basement with this 3 bed/2 full bath property nestled in the ever-sought-after Bradford Heights development. The long driveway meets the picture-perfect breezeway flanked by a spacious 2-car garage (complete with EV charging electrical) and the main house. Enter the foyer with coat closet and the enormous family room with hardwood floors and newer electric fireplace. Open dining area connects to an amazing 4-season room at the rear, or into the chic kitchen featuring oodles of storage, stainless steel appliances, breakfast bar and more! Down the hall, find an attractive hallway full bath & 3 sizeable bedrooms with primary en suite. Plus, hallway closet has full laundry hookup if so desired. The sprawling basement boasts 2 enormous storage rooms for mechanicals & laundry AND a fantastic, finished rec room with wood-burning fireplace. Access the lush grounds from the breezeway or the terrific deck off of the 4-season room. Conveniently located in the Jamesville-DeWitt School District, yet so close to shopping, dining, highway access, hospitals/university and so much more! With a new roof, hot water tank and furnace, this low-maintenance cr?me-puff home is ready for a new owner to enjoy. A true gem that should not be missed!
Property Features
Property Type: Residential - Single Family
Basement: Full, PartiallyFinished
Cooling: CentralAir
Fireplaces: 2
Garage: 2
Heating: Gas, ForcedAir
Home Style: Ranch
Lot Size: 0.37 Acres
Roof Type: Asphalt
Stories: 1.0
Taxes: $12,111
Year Built: 1965
Amenities
BreakfastBar
EatInKitchen
LivingDiningRoom
BathInPrimaryBedroom
MainLevelPrimary
PrimarySuite
BlacktopDriveway
Feature Descriptions
Appliances: Dishwasher, ExhaustFan, GasOven, GasRange, GasWaterHeater, Refrigerator, RangeHood
Exterior: WoodSiding
Flooring: Carpet, CeramicTile, Hardwood, Tile, Varies, Vinyl
Laundry: InBasement, MainLevel
Lot: Rectangular, RectangularLot, ResidentialLot
Lot Dimensions: 100X163
Parcel#: 312689-055-000-0003-011-000-0000
Parking: Detached, ElectricVehicleChargingStations, Garage, Driveway
Parking Notes: Detached, ElectricVehicleChargingStations, Garage, Dr
Sewer: Connected
Utilities: ElectricityConnected, HighSpeedInternetAvailable, SewerConnected, WaterConnected
Water: Connected, Public
Local Schools
High School: Jamesville-Dewitt High
Middle School: Jamesville-Dewitt Middle
Elementary School: Tecumseh Elementary
School District: Jamesville-Dewitt
Listed By / Shown By
Listing By
Agency Name: Bell Home Team
Agency Phone: 315-216-7648
Shown By
Agency Title: MJ Peterson Real Estate
Agency Phone: (716) 688-1234

Estimate Your Payment
Estimated Payment
$ 2,066.24 per month $934.52 Principal & Interest $1,009.25 Property Tax $122.47 Homeowner's Insurance
15 Bradford Drive | MLS# S1711516
This single family home located at 15 Bradford Drive, Syracuse, NY 13224 is currently listed for sale with an asking price of $419,900. This property was built in 1965 and has 3 bedrooms and 2 full baths with 1788 sq. ft. Bradford Drive is located in the Bradford Heights Sec A subdivision within the Jamesville-Dewitt school district. Search Bradford Heights Sec A real estate on www.mjpeterson.com today.