
BEDS2
BATHS1 full
SQUARE FEET1,044
MLS#B1711820
STATUSActive
PROPERTY TYPEResidential - Single Family
SCHOOLKenmore-Tonawanda Union Free District
Property Description
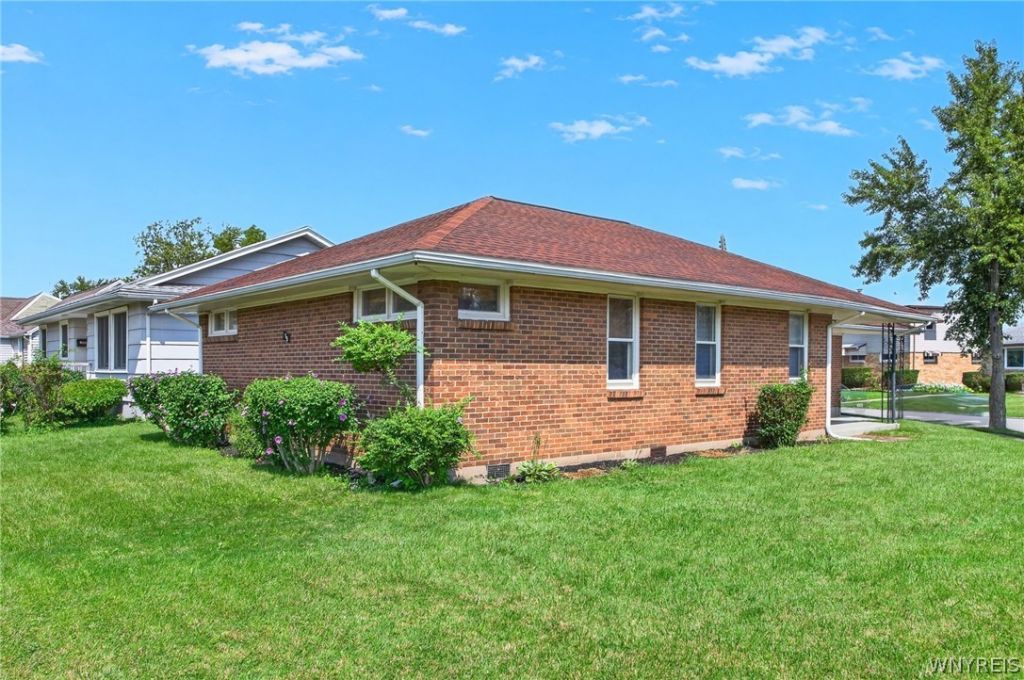
Come see this long-time one-owner 2 Bedroom Ranch with a 1 Car Attached Garage on a Corner lot. Close to Englewood and Parker Blvd. Near Bike Trails, Restaurants, and Shopping. Bus lines nearby and a short ride from Downtown and Colleges. The roof is less than 10 years old; the furnace is 2023; the HWT is 2017; updated 100 Amp Electric and most outlets. AC approximately 3 years old, updated bathroom, Epoxy coating in Garage and outside side porch, vinyl-type tile in Kitchen, Laundry Room and Living room areas, built-in Living room cabinet. Carpeting in both bedrooms, eat-in Kitchen, some glass block in foundation crawl space area and Garage windows, crawl space access in hall closet, Attic access in Garage area. Some updated Vinyl windows along with wood windows. Come see this well-cared-for house and make it your new Home. Town of Tonawanda owns front Triangle. 3.24 to 3.30 ft at the front of the House is 15 Marjorie property.
Property Features
Property Type: Residential - Single Family
Basement: CrawlSpace, DirtFloor
Cooling: CentralAir
Garage: 1 car attached
Heating: Gas, ForcedAir
Home Style: Ranch
Lot Size: 0.09 Acres
Roof Type: Asphalt
Stories: 1.0
Taxes: $4,257
Year Built: 1956
Amenities
EatInKitchen
SeparateFormalLivingRoom
BedroomOnMainLevel
ConcreteDriveway
Feature Descriptions
Appliances: Dryer, ElectricOven, ElectricRange, GasWaterHeater, Refrigerator, Washer
Community Features: TrailsPaths
Exterior: Brick, Block, Concrete, CopperPlumbing, PexPlumbing
Flooring: Carpet, Laminate, Varies, Vinyl
Laundry: MainLevel
Lot: CornerLot, IrregularLot, NearPublicTransit, ResidentialLot
Lot Dimensions: 38X103
Parcel#: 146489-066-830-0004-013-000
Parking: Attached, Garage, Storage, GarageDoorOpener
Parking Notes: Attached, Garage, Storage, GarageDoorOpener
Patio/Porch: Open, Porch
Sewer: Connected
Utilities: ElectricityConnected, HighSpeedInternetAvailable, SewerConnected, WaterConnected
Water: Connected, Public
Local Schools
High School: Kenmore East Senior High
Middle School: Ben Franklin Middle
School District: Kenmore-Tonawanda Union Free District
Listed By / Shown By
Listing By
Agency Name: HUNT Real Estate ERA
Agency Contact: 716-328-2524
Shown By
Agency Title: MJ Peterson Real Estate
Agency Phone: (716) 688-1234

Estimate Your Payment
Estimated Payment
$ 830.51 per month $420.63 Principal & Interest $354.75 Property Tax $55.13 Homeowner's Insurance
15 Marjorie Drive | MLS# B1711820
This single family home located at 15 Marjorie Drive, Buffalo, NY 14223 is currently listed for sale with an asking price of $189,000. This property was built in 1956 and has 2 bedrooms and 1 full baths with 1044 sq. ft. Marjorie Drive is located within the Kenmore-Tonawanda Union Free District school district. Search Buffalo real estate on www.mjpeterson.com today.