
BEDS3
BATHS2 full
SQUARE FEET1,002
MLS#B1729643
STATUSActive
PROPERTY TYPEResidential - Single Family
SUBDIVISIONGreen Acres Pt 07
SCHOOLKenmore-Tonawanda Union Free District
Property Description
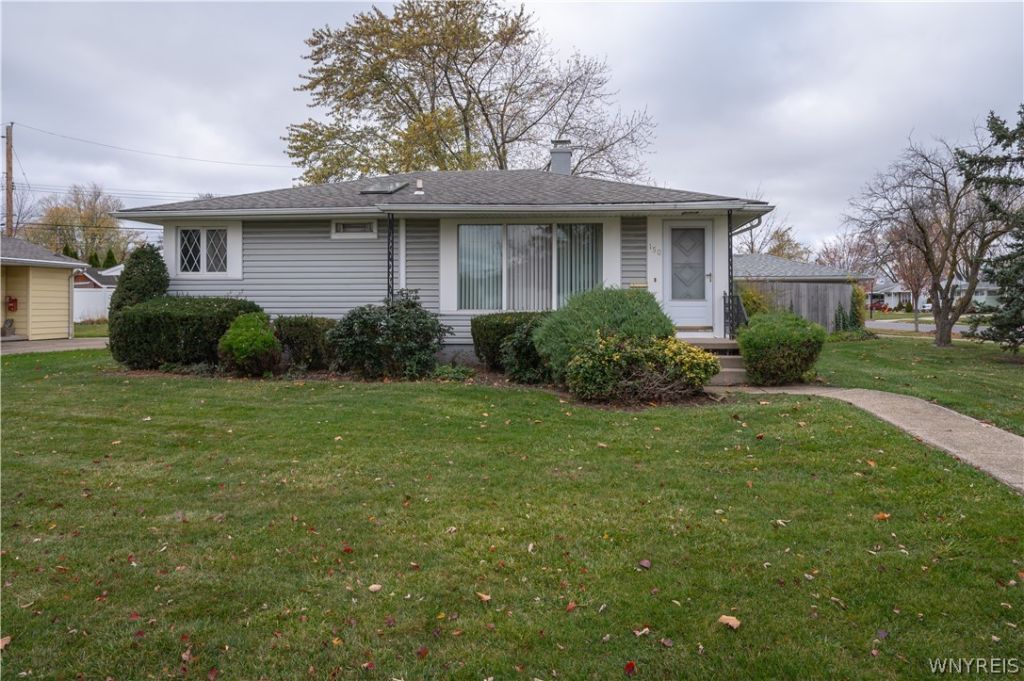
Well kept Storybook ranch, vinyl sided exterior, living room and dining room with updated carpeting. New Bathroom in 2024 with walk in shower, vanity, & skylight with vaulted ceiling. The third bedroom is been used as a dining room. Can be converted back to a bedroom.Other room off the kitchen can be used as a first floor laundry or Den/office. Basement rec room with glass block windows. Updated full bath with walk in shower. Updated 100 amps breakers, sump pump. Hot water tank in '25. Fridge-'23, gas stove in '22. Some undated windows. Large two car garage with auto opener. Private stockade yard. Showings start Friday 11/20/26.
Property Features
Property Type: Residential - Single Family
Basement: Full, PartiallyFinished, SumpPump
Fenced: Yes
Garage: 2
Heating: Gas, ForcedAir
Home Style: Ranch
Lot Size: 0.19 Acres
Roof Type: Asphalt
Stories: 1.0
Taxes: $5,463
Year Built: 1956
Amenities
CeilingFans
SeparateFormalDiningRoom
EatInKitchen
SeparateFormalLivingRoom
LivingDiningRoom
Storage
Skylights
BedroomOnMainLevel
ConcreteDriveway
FullyFenced
Feature Descriptions
Accessibility: AccessibleFullBath, AccessibleKitchen, LowThresholdShower, NoStairs
Appliances: Dishwasher, ExhaustFan, GasOven, GasRange, GasWaterHeater, Refrigerator, RangeHood
Exterior: Other, VinylSiding
Fencing: Full
Flooring: Carpet, Hardwood, Varies
Laundry: InBasement
Lot: CornerLot, NearPublicTransit, Rectangular, RectangularLot, ResidentialLot
Lot Dimensions: 79X105
Parcel#: 146489-054-530-0004-002-000
Parking: Detached, Electricity, Garage, Driveway, GarageDoorOpener
Parking Notes: Detached, Electricity, Garage, Driveway, GarageDoorOpe
Sewer: Connected
Utilities: ElectricityConnected, SewerConnected, WaterConnected
Water: Connected, Public
Window: Skylights
Local Schools
High School: Kenmore East Senior High
School District: Kenmore-Tonawanda Union Free District
Listed By / Shown By
Listing By
Agency Name: Howard Hanna WNY Inc.
Agency Contact: 716-913-4858
Shown By
Agency Title: MJ Peterson Real Estate
Agency Phone: (716) 688-1234

Estimate Your Payment
Estimated Payment
$ 1,084.00 per month $555.90 Principal & Interest $455.25 Property Tax $72.85 Homeowner's Insurance
150 Ames Avenue | MLS# B1729643
This single family home located at 150 Ames Avenue , Tonawanda, NY 14150 is currently listed for sale with an asking price of $249,777. This property was built in 1956 and has 3 bedrooms and 2 full baths with 1002 sq. ft. Ames Avenue is located in the Green Acres Pt 07 subdivision within the Kenmore-Tonawanda Union Free District school district. Search Green Acres Pt 07 real estate on www.mjpeterson.com today.