
BEDS3
BATHS1 full 1 partial
SQUARE FEET1,432
MLS#B1704159
STATUSActive
PROPERTY TYPEResidential - Single Family
SCHOOLKenmore-Tonawanda Union Free District
Property Description
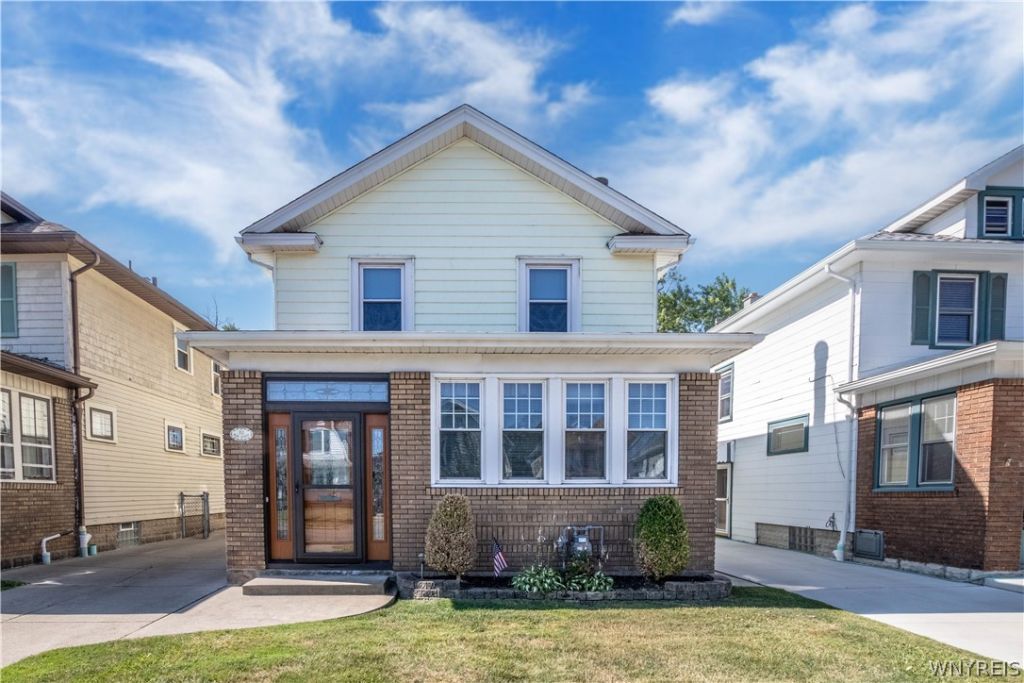
Well updated and beautifully maintained home located in the heart of Kenmore, this 3-bedroom 1.5 bath home boast updated too numerous to list. As you enter the front foyer you are greeted by a mosaic tile floor accented by natural woodwork and loads of natural light. The large living room has an exposed natural banister, large built-in shelving and at the center of the room is a wood burning fireplace to enjoy a cozy night in front of. The first floor also has a large sunroom, spacious dining room with pass through to your kitchen. On the second floor we have 3 bedrooms and an updated tile bathroom with an ornate vanity. The large backyard gives you plenty of room to entertain or bask in the ever-changing seasons of WNY. Showings begin on 8/5/2026. Offer if any are due on Tuesday 8/11/2026 at 5pm.
Listing Video
Property Features
Property Type: Residential - Single Family
Basement: Full, PartiallyFinished, SumpPump
Cooling: CentralAir
Fireplaces: 1
Garage: 1.5
Heating: Gas, ForcedAir
Home Style: Traditional
Lot Size: 0.10 Acres
Roof Type: Asphalt
Stories: 2.0
Taxes: $6,134
Year Built: 1925
Amenities
CeilingFans
SeparateFormalDiningRoom
EntranceFoyer
NaturalWoodwork
ConcreteDriveway
Feature Descriptions
Appliances: AppliancesNegotiable, Dishwasher, FreeStandingRange, GasWaterHeater, Oven, Refrigerator
Exterior: Brick, CopperPlumbing
Flooring: Carpet, Hardwood, Tile, Varies, Vinyl
Laundry: InBasement
Lot: NearPublicTransit, Rectangular, RectangularLot
Lot Dimensions: 35X130
Parcel#: 146401-078-220-0005-005-000
Parking: Detached, Electricity, Garage, GarageDoorOpener
Parking Notes: Detached, Electricity, Garage, GarageDoorOpener
Sewer: Connected
Utilities: SewerConnected, WaterConnected
Water: Connected, Public
Local Schools
School District: Kenmore-Tonawanda Union Free District
Listed By / Shown By

Listing By
Agency Name: MJ Peterson Real Estate Inc.
Agent Name: Patrick Stanchak
Agency Phone: (716) 949-5452 Cell

Co-Listed By
Agency Name: MJ Peterson Real Estate Inc.
Agent Name: Daniel O'Leary
Agency Phone: (716) 668-7000
Estimate Your Payment
Estimated Payment
$ 1,137.96 per month $554.17 Principal & Interest $511.17 Property Tax $72.63 Homeowner's Insurance
152 Mang Avenue | MLS# B1704159
This single family home located at 152 Mang Avenue, Buffalo, NY 14217 is currently listed for sale by MJ Peterson Real Estate Inc., with an asking price of $249,000. This property was built in 1925 and has 3 bedrooms and 1 full and 1 partial baths with 1432 sq. ft. Mang Avenue is located within the Kenmore-Tonawanda Union Free District school district. Search Buffalo real estate on www.mjpeterson.com today.