
BEDS3
BATHS1 full 1 partial
SQUARE FEET1,568
MLS#R1715332
STATUSActive
PROPERTY TYPEResidential - Single Family
SCHOOLGananda
Property Description
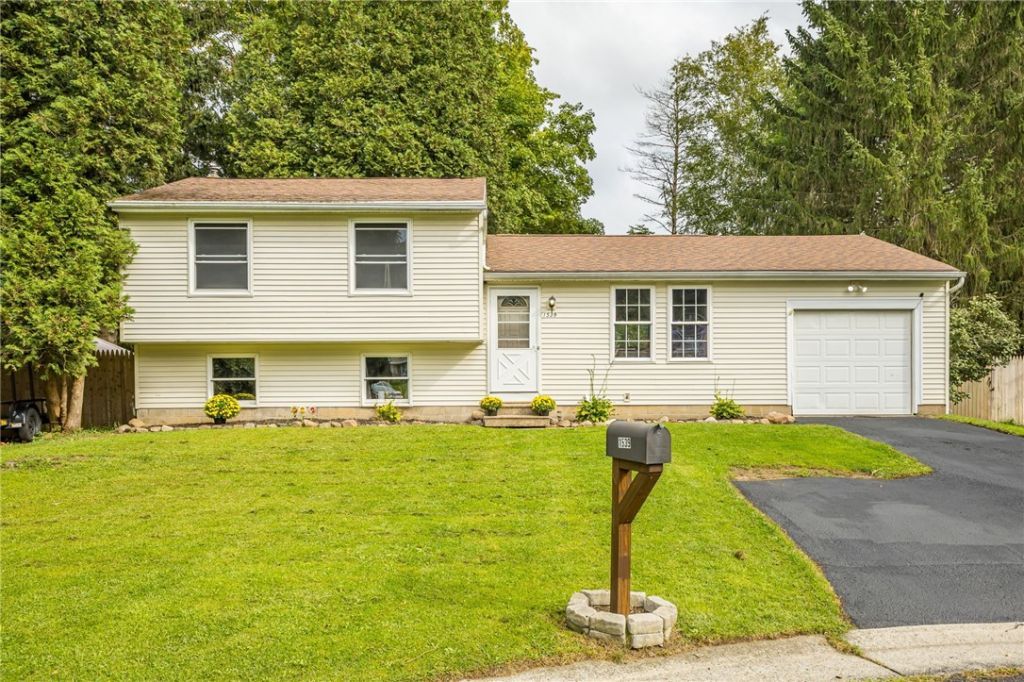
Welcome to this lovely split-level home in the Gananda School District, nestled on a quiet cul-de-sac, offering privacy, comfort, and plenty of space both inside and out. The main level features an inviting open-concept layout with custom, handcrafted cement countertops and stainless steel appliances-perfect for everyday living and entertaining. The spacious lower-level family room is a true highlight, featuring beautiful pegged hardwood floors, a full brick gas fireplace, built-in shelving, and a convenient half bathroom. This warm and inviting space provides the perfect setting for relaxing, gathering, or entertaining guests. Upstairs, you'll find three nicely sized bedrooms, including a spacious primary bedroom with a large walk-in closet. Step outside and enjoy the peaceful, private backyard from the deck-ideal for morning coffee, summer gatherings, or simply unwinding at the end of the day. Enjoy the school soccer fields right beyond the backyard. A wonderful home in a desirable cul-de-sac setting with character, comfort, and room to enjoy! Delayed Negotiations Monday, September 21st at 10:00 am. THE TWO PRIMARY BEDROOM WINDOWS WILL BE REPLACED BEFORE CLOSING.
Property Features
Property Type: Residential - Single Family
Basement: Partial
Cooling: Central Air
Fireplaces: 1
Garage: 1 car attached
Heating: Gas, Forced Air
Home Style: Split Level
Lot Size: 0.27 Acres
Stories: 1.0
Taxes: $8,033
Year Built: 1980
Amenities
Dining Area
Eat-in Kitchen
Separate/Formal Living Room
Kitchen Island
Blacktop Driveway
Feature Descriptions
Appliances: Dishwasher, Electric Oven, Electric Range, Gas Water Heater, Refrigerator
Days on Site: 1
Exterior: Attic/Crawl Hatchway(s) Insulated, Frame, Vinyl Sidi
Flooring: Carpet, Luxury Vinyl, Varies
Laundry: In Basement
Lot: Cul-De-Sac, Irregular Lot, Residential Lot
Lot Dimensions: 86X140
Parcel#: 544400-062-113-0008-753-954-0000
Parking: Attached, Garage
Parking Notes: Attached, Garage
Sewer: Connected
Utilities: Sewer Connected, Water Connected
Water: Connected, Public
Local Schools
School District: Gananda
Listed By / Shown By
Listing By
Agency Name: Berkshire Hathaway HS Zambito
Agency Phone: 585-448-0115
Shown By
Agency Title: MJ Peterson Real Estate
Agency Phone: (716) 688-1234

Estimate Your Payment
Estimated Payment
$ 1,273.30 per month $533.91 Principal & Interest $669.42 Property Tax $69.97 Homeowner's Insurance
1539 Bluestem Court | MLS# R1715332
This single family home located at 1539 Bluestem Court, Walworth, NY 14568 is currently listed for sale with an asking price of $239,900. This property was built in 1980 and has 3 bedrooms and 1 full and 1 partial baths with 1568 sq. ft. Bluestem Court is located within the Gananda school district. Search Walworth real estate on www.mjpeterson.com today.