
BEDS3
BATHS1 full
SQUARE FEET1,484
MLS#B1727939
STATUSActive
PROPERTY TYPEResidential - Single Family
SCHOOLWilliamsville
Property Description
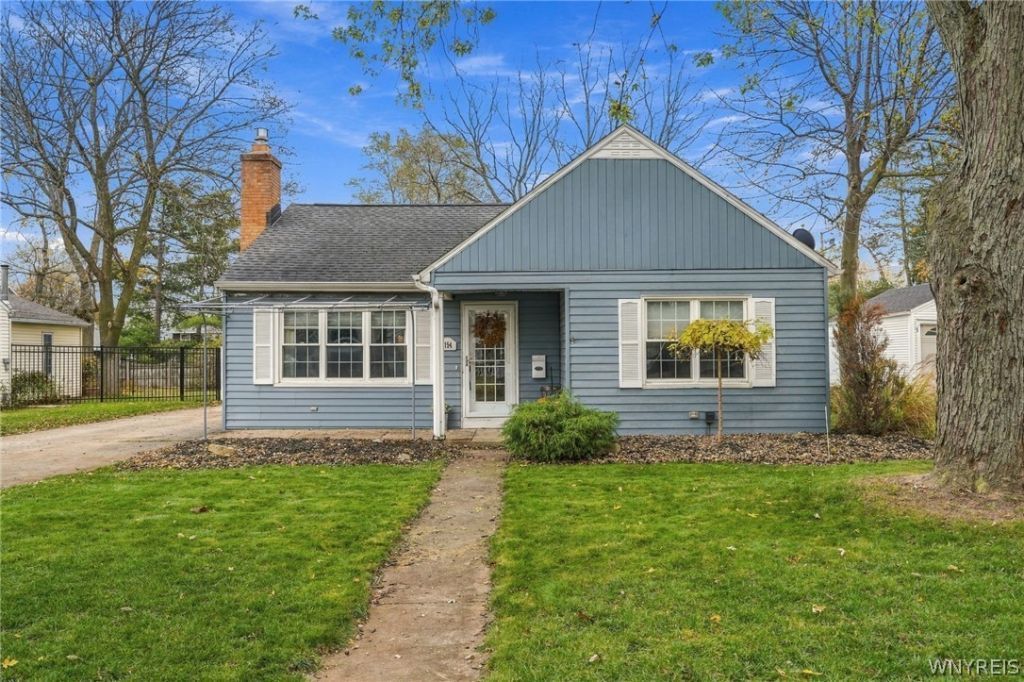
Welcome to 154 Hirschfield Drive! Located in the Charming Village of Williamsville, this beautifully maintained, move-in ready ranch offers 3 bedrooms, 1 bathroom, and 1464 sq. ft. of living space. The bright and spacious open concept is perfect for everyday living and entertaining. The updated kitchen features granite countertops and a large center island. All appliances are included, featuring gas range, refrigerator, and washer/dryer. and bath, both with new cabinets and granite countertops. The newly remodeled tiled shower is a bonus feature. A detached 1-1/2 car garage adds additional convenience and storage. Additional highlights include convenient first-floor laundry and a fully fenced back yard. Enjoy a fantastic location within walking distance of Main Street's restaurants and shopping, all within the highly desirable Williamsville School District. This is a wonderful opportunity to own a beautiful home ready for immediate occupancy. Come see all that this home has to offer. Showings begin immediately. Open house Sunday, November 15th from 11 AM - 1 PM. Seller will review any/all offers on 11/20 at noon.
Property Features
Property Type: Residential - Single Family
Basement: Crawl Space
Cooling: Ductless, Central Air
Fenced: Yes
Fireplaces: 2
Garage: 2
Heating: Ductless, Gas, Other, See Remarks
Home Style: Ranch
Lot Size: 0.16 Acres
Roof Type: Asphalt
Stories: 1.0
Taxes: $7,766
Year Built: 1950
Amenities
Breakfast Bar
Separate/Formal Living Room
Granite Counters
Great Room
Kitchen Island
Living/Dining Room
Window Treatments
Bedroom on Main Level
Main Level Primary
Concrete Driveway
Fully Fenced
Feature Descriptions
Appliances: Dryer, Dishwasher, Exhaust Fan, Disposal, Gas Oven, Gas Range, Gas Water Heater, Microwave, Refrigerator, Range Hood, Washer
Days on Site: 1
Exterior: Aluminum Siding, Copper Plumbing
Fencing: Full
Flooring: Ceramic Tile, Hardwood, Laminate, Varies
Laundry: Main Level
Lot: Rectangular, Rectangular Lot, Residential Lot
Lot Dimensions: 50X139
Parcel#: 142201-081-060-0003-065-000
Parking: Detached, Garage
Parking Notes: Detached, Garage
Sewer: Connected
Utilities: Cable Available, High Speed Internet Available, Sewer Connected, Water Connected
Water: Connected, Public
Window: Drapes
Local Schools
High School: Williamsville South High
Middle School: Mill Middle
Elementary School: Forest Elementary
School District: Williamsville
Listed By / Shown By
Listing By
Agency Name: Cornerstone Services Group Inc
Agency Phone: 716-628-4448
Shown By
Agency Title: MJ Peterson Real Estate
Agency Phone: (716) 688-1234

Estimate Your Payment
Estimated Payment
$ 1,452.43 per month $711.96 Principal & Interest $647.17 Property Tax $93.30 Homeowner's Insurance
154 Hirschfield Drive | MLS# B1727939
This single family home located at 154 Hirschfield Drive, Buffalo, NY 14221 is currently listed for sale with an asking price of $319,900. This property was built in 1950 and has 3 bedrooms and 1 full baths with 1484 sq. ft. Hirschfield Drive is located within the Williamsville school district. Search Buffalo real estate on www.mjpeterson.com today.