
BEDS4
BATHS2 full
SQUARE FEET2,120
MLS#B1708658
STATUSActive
PROPERTY TYPEResidential - Single Family
SUBDIVISIONFERRY VILLAGE
SCHOOLGrand Island
Property Description
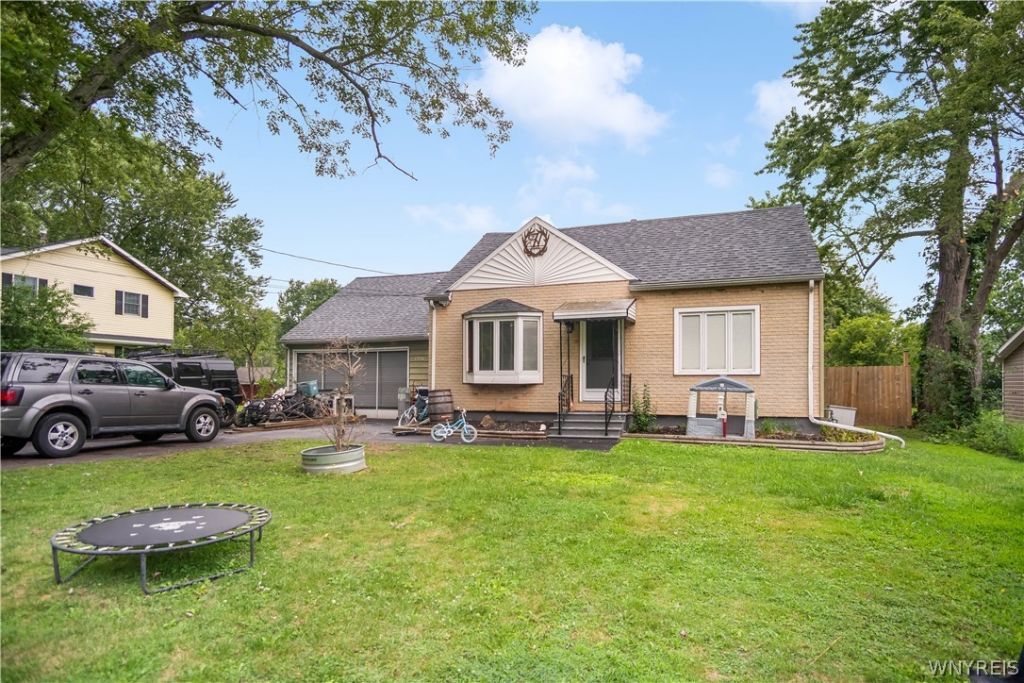
OUTSTANDING OPPORTUNITY IN FERRY VILLAGE * FEATURES 4 BEDROOM 2 FULL BATHS * BRICK & SIDED CAPE COD HAS OVER 2100 SQ FT * W/ UPDATED 2018 ARC ROOF (TEAR OFF) ON HOUSE & ATTACHED GARAGE * DOUBLE WIDE DRIVEWAY * INTERIOR FEATURES * NICE SIZED LIVING ROOM * EAT-IN KITCHEN * (NEEDS UPDATING THROUGHOUT) STAINLESS APPLIANCES (AS-IS) INCLUDING REFRIGERATOR * STOVE/OVEN * DISHWASHER * ACCESS TO REAR COVERED PORCH * HOME HAS ENDLESS POSSIBILITIES * HAS 2 BEDROOMS AND FULL BATH ON 1ST FLOOR * 2ND FLOOR HAS 2 SPACIOUS BEDROOMS * 2ND FULL BATH * POURED CONCRETE BASEMENT * CENTRAL A/C * NICE YARD W/LARGE SHED (NOT FINISHED) SEE PRIVATE REMARKS!!!SELLER RESERVES THE RIGHT TO SET A DEADLINE FOR OFFERS *
Property Features
Property Type: Residential - Single Family
Basement: Full, Sump Pump
Cooling: Central Air
Garage: 2 car attached
Heating: Gas, Forced Air
Home Style: Cape Cod, Two Story
Lot Size: 0.21 Acres
Roof Type: Architectural, Shingle
Stories: 1.0
Taxes: $4,871
Year Built: 1953
Amenities
Entrance Foyer
Eat-in Kitchen
Separate/Formal Living Room
Sliding Glass Door(s)
Natural Woodwork
Bedroom on Main Level
Workshop
Blacktop Driveway
Deck
Feature Descriptions
Accessibility: Other
Appliances: Dishwasher, Gas Oven, Gas Range, Gas Water Heater, Refrigerator
Days on Site: 1
Door Features: Sliding Doors
Exterior: Aluminum Siding, Brick, Copper Plumbing
Flooring: Carpet, Laminate, Linoleum, Varies, Vinyl
Laundry: In Basement
Lot: Rectangular, Rectangular Lot, Residential Lot
Lot Dimensions: 70X130
Parcel#: 144600-064-150-0002-047-000
Parking: Attached, Electricity, Garage, Driveway
Parking Notes: Attached, Electricity, Garage, Driveway
Patio/Porch: Deck
Sewer: Connected
Utilities: Cable Available, Electricity Connected, High Speed Internet Available, Sewer Connected, Water Connected
Water: Connected, Public
Local Schools
High School: Grand Island Senior High
Middle School: Veronica E Connor Middle
Elementary School: Kaegebein
School District: Grand Island
Listed By / Shown By
Listing By
Agency Name: Howard Hanna WNY Inc.
Agency Contact: 716-912-5252
Shown By
Agency Title: MJ Peterson Real Estate
Agency Phone: (716) 688-1234

Estimate Your Payment
Estimated Payment
$ 1,034.94 per month $556.14 Principal & Interest $405.92 Property Tax $72.88 Homeowner's Insurance
1551 Cox Road | MLS# B1708658
This single family home located at 1551 Cox Road, Grand Island, NY 14072 is currently listed for sale with an asking price of $249,888. This property was built in 1953 and has 4 bedrooms and 2 full baths with 2120 sq. ft. Cox Road is located in the FERRY VILLAGE subdivision within the Grand Island school district. Search FERRY VILLAGE real estate on www.mjpeterson.com today.