
BEDS2
BATHS2 full
SQUARE FEET2,136
MLS#S1702207
STATUSPending
PROPERTY TYPEResidential - Single Family
SCHOOLCentral Square
Property Description
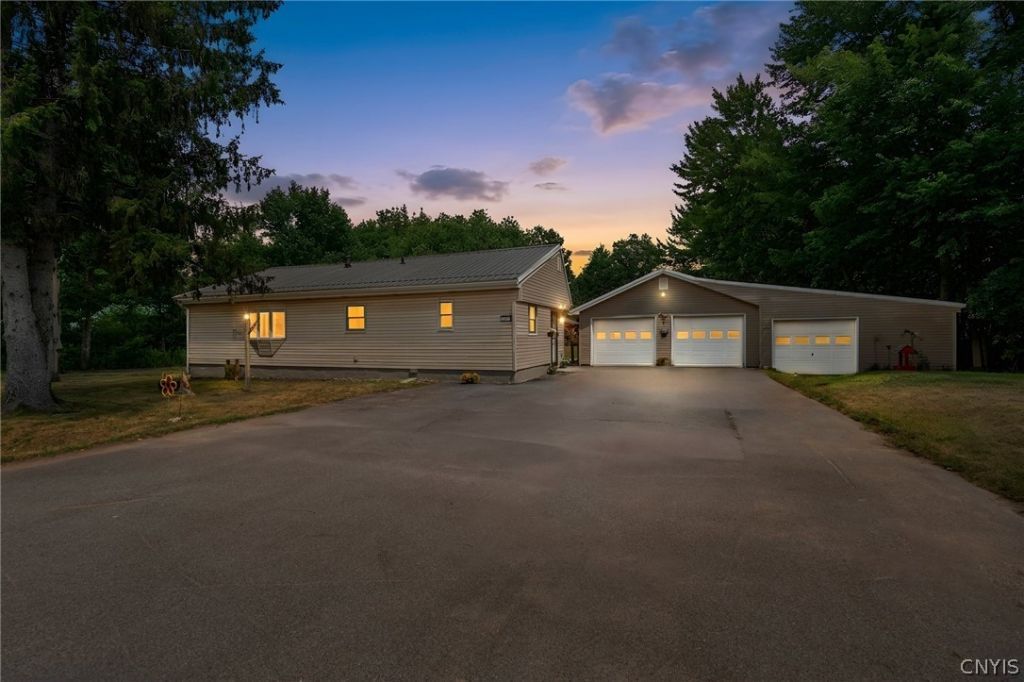
1562 county Route 37 in West Monroe, welcomes you home. Pride of ownership shines throughout this very well-maintained ranch. Nestled on nearly half an acre in a serene peaceful setting, with a fully fenced yard, covered gazebo, and oversized 3 car garage, is just the beginning. Step inside and you will enjoy a great first impression. This home features over 1800 square feet of living space, and the size is evident in every room. There are 2 large bedrooms, and possible third bedroom option, all on one level, for carefree, easy living. Both bedrooms are spacious, with great lighting, and tons of closet space for storage. The beautiful, and cozy living room, is perfect for family gatherings, or your own relaxing space. The recently removed Kitchen provides tons of space, with a large dining area, and newer appliances. you are sure to fall in love with enclosed heated Florida room, perfect for any season. Some of the amazing other things you will love about this property-First floor laundry-Fully renovated bathrooms-Beautiful outdoor space with fully-fenced yard, new shed, and enclosed canopy, make this the perfect choice. Schedule your showing today. Showings start Thursday 7/30/26 at 2PM.
Property Features
Property Type: Residential - Single Family
Basement: Full, Sump Pump
Cooling: Central Air
Fenced: Yes
Garage: 3
Heating: Gas, Forced Air
Home Style: Ranch
Lot Size: 0.76 Acres
Roof Type: Metal
Stories: 1.0
Taxes: $4,307
Year Built: 1960
Amenities
Ceiling Fan(s)
Entrance Foyer
Eat-in Kitchen
Separate/Formal Living Room
Country Kitchen
Pull Down Attic Stairs
Natural Woodwork
Main Level Primary
Awning(s)
Blacktop Driveway
Enclosed Porch
Fully Fenced
Porch
Patio
Feature Descriptions
Appliances: Dryer, Gas Cooktop, Gas Oven, Gas Range, Gas Water Heater, Refrigerator, Washer
Association Amenities: None
Days on Site: 51
Exterior: Attic/Crawl Hatchway(s) Insulated, Vinyl Siding
Fencing: Full
Flooring: Carpet, Ceramic Tile, Hardwood, Laminate, Varies
Laundry: Main Level
Lot: Rectangular, Rectangular Lot
Lot Dimensions: 115X288
Parcel#: 356000-277-000-0004-016-000-0000
Parking: Detached, Electricity, Garage, Storage, Workshop in Garage, Garage Door Opener
Parking Notes: Detached, Electricity, Garage, Storage, Workshop in Ga
Patio/Porch: Patio
Security: Security System Owned
Sewer: Septic Tank
Utilities: Cable Available, Electricity Connected, High Speed Internet Available, Water Connected
Water: Connected, Public
Local Schools
High School: Paul V Moore High
Middle School: Central Square Middle
Elementary School: Hastings Mallory Elementary
School District: Central Square
Listed By / Shown By
Listing By
Agency Name: eXp Realty
Agency Contact: 888-276-0630
Shown By
Agency Title: MJ Peterson Real Estate
Agency Phone: (716) 688-1234

Estimate Your Payment
Estimated Payment
$ 1,061.22 per month $620.93 Principal & Interest $358.92 Property Tax $81.38 Homeowner's Insurance
1562 County Route 37 | MLS# S1702207
This single family home located at 1562 County Route 37, West Monroe, NY 13167 is currently listed for sale with an asking price of $279,000. This property was built in 1960 and has 2 bedrooms and 2 full baths with 2136 sq. ft. County Route 37 is located within the Central Square school district. Search West Monroe real estate on www.mjpeterson.com today.