
BEDS4
BATHS1 full 1 partial
SQUARE FEET1,975
MLS#S1727252
STATUSActive
PROPERTY TYPEResidential - Single Family
SUBDIVISIONTown/Sterling
SCHOOLHannibal
Property Description
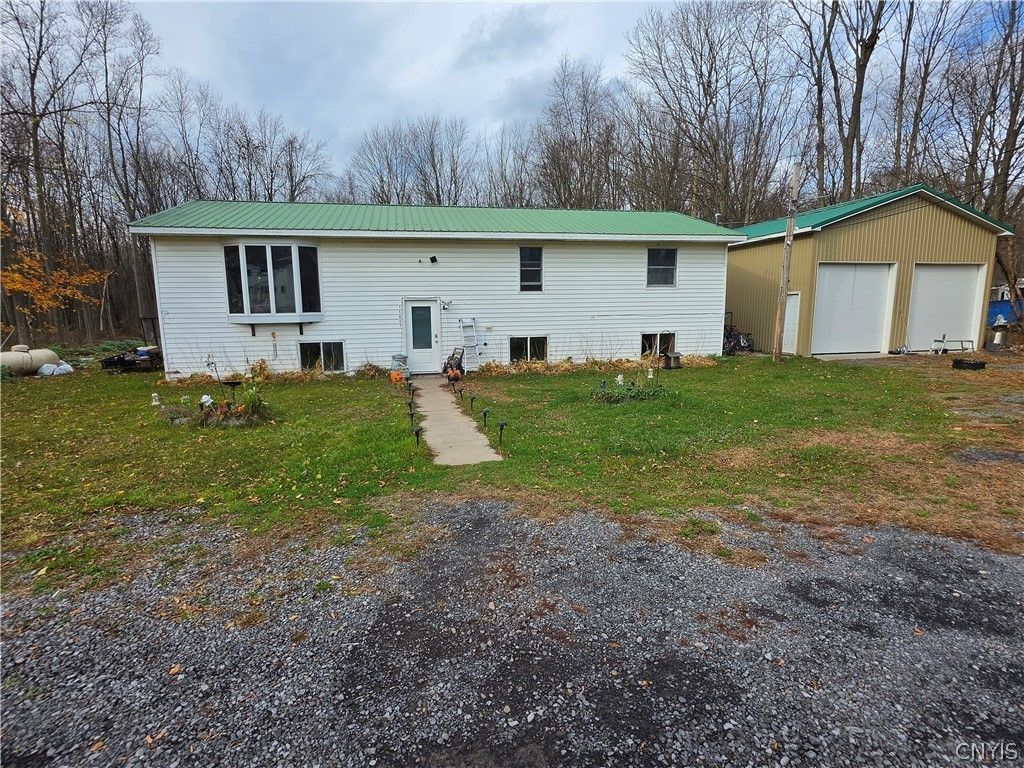
Enjoy a peaceful country living right on State Route 104 in this 1975 raised ranch home. Offering 4 bedrooms and 1.5 bathrooms, this home is equipped with central AC and propane heat for year-round comfort, plus a back deck perfect for taking in the serene surroundings. The full basement adds a great living space, featuring a cozy rec room/gym warmed by a pellet stove, a dedicated home office, and a convenient laundry room. The true showstopper for car enthusiasts and hobbyists is the massive 36' x 24' two-bay mechanic's garage. Outfitted with a Challenger car lift (which needs a little TLC), this oversized workshop offers incredible potential for vehicle restoration, projects, and equipment storage. With abundant space, easy commuting access, and a rare workshop setup, this property won't last long. Schedule your showing today!
Property Features
Property Type: Residential - Single Family
Basement: Full
Cooling: Central Air
Fireplaces: 1
Garage: 2
Heating: Propane, Forced Air
Home Style: Raised Ranch
Lot Size: 0.74 Acres
Roof Type: Metal
Stories: 1.0
Taxes: $3,513
Year Built: 1979
Amenities
Separate/Formal Dining Room
Separate/Formal Living Room
Home Office
Pantry
Bedroom on Main Level
Bath in Primary Bedroom
Deck
Gravel Driveway
Pool
Propane Tank - Owned
Feature Descriptions
Appliances: Dryer, Dishwasher, Electric Oven, Electric Range, Freezer, Microwave, Propane Water Heater, Refrigerator, Washer
Days on Site: 1
Exterior: Aluminum Siding, Block, Concrete
Flooring: Carpet, Varies, Vinyl
Laundry: In Basement
Lot: Rectangular, Rectangular Lot, Rural Lot
Lot Dimensions: 141X230
Parcel#: 055689-016-000-0001-068-000-0000
Parking: Detached, Garage, Storage, Workshop in Garage
Parking Notes: Detached, Garage, Storage, Workshop in Garage
Patio/Porch: Deck
Pool: Above Ground
Sewer: Septic Tank
Swimming Pool: Yes
Water: Well
Local Schools
School District: Hannibal
Listed By / Shown By
Listing By
Agency Name: eXp Realty
Agency Contact: 888-276-0630
Shown By
Agency Title: MJ Peterson Real Estate
Agency Phone: (716) 688-1234

Estimate Your Payment
Estimated Payment
$ 795.94 per month $444.89 Principal & Interest $292.75 Property Tax $58.30 Homeowner's Insurance
15647 State Route 104 | MLS# S1727252
This single family home located at 15647 State Route 104, Martville, NY 13111 is currently listed for sale with an asking price of $199,900. This property was built in 1979 and has 4 bedrooms and 1 full and 1 partial baths with 1975 sq. ft. State Route 104 is located in the Town/Sterling subdivision within the Hannibal school district. Search Town/Sterling real estate on www.mjpeterson.com today.