
BEDS4
BATHS2 full 1 partial
SQUARE FEET2,132
MLS#R1723497
STATUSActive
PROPERTY TYPEResidential - Single Family
SCHOOLWayne
Property Description
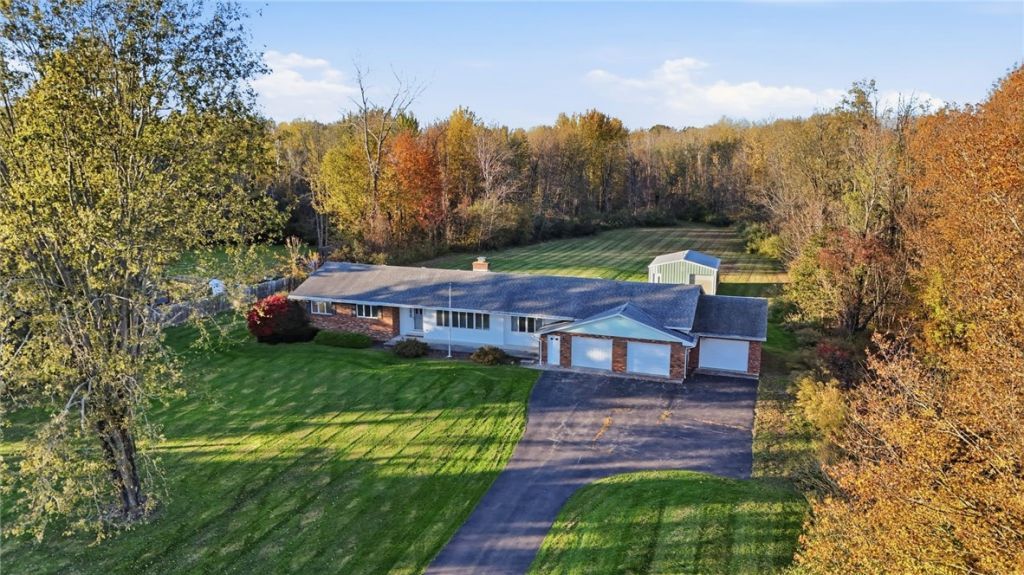
This is the one you've been waiting for! Welcome to 1579 Hennessey Rd in Ontario, offered at $399,900. Situated on 3 acres, this spacious ranch offers one-floor living, an impressive 5-car attached garage, and an additional barn for storage or workshop space! Step inside and be impressed by the open layout, featuring a huge kitchen with cabinets galore flowing into a welcoming family room. A cozy, two-sided wood-burning fireplace connects the family room and formal living room, adding warmth and charm to both spaces! A formal dining room provides additional space to gather and entertain. A sliding glass door leads to a deck overlooking your huge backyard-the perfect spot to relax or enjoy outdoor gatherings! Four generously sized bedrooms feature brand-new plush carpeting, including an owner's suite complete with a private full bath. First-floor laundry a full bath, a convenient half bath, and central vac add to the home's everyday functionality, while a tankless water heater provides on-demand hot water. The huge basement offers endless possibilities for future finishing, recreation, or storage. Space inside, acreage outside, and room for all your vehicles, hobbies, and projects-this property has so much to offer! Delayed Negotiations 10/27 at Noon.
Property Features
Property Type: Residential - Single Family
Basement: Full, SumpPump
Cooling: CentralAir
Fireplaces: 1
Garage: 3 car attached
Heating: Gas, ForcedAir
Home Style: Ranch
Lot Size: 3.00 Acres
Roof Type: Asphalt
Stories: 1.0
Taxes: $8,781
Year Built: 1976
Amenities
CeilingFans
CentralVacuum
SeparateFormalDiningRoom
EntranceFoyer
EatInKitchen
SeparateFormalLivingRoom
PullDownAtticStairs
SlidingGlassDoors
Storage
WindowTreatments
BedroomOnMainLevel
BathInPrimaryBedroom
MainLevelPrimary
PrimarySuite
ProgrammableThermostat
Workshop
BlacktopDriveway
Deck
Fence
Feature Descriptions
Accessibility: LowThresholdShower, NoStairs
Appliances: Dryer, Dishwasher, GasOven, GasRange, Microwave, Refrigerator, TanklessWaterHeater, Washer, Humidifier
Door Features: SlidingDoors
Exterior: Brick, VinylSiding, CopperPlumbing
Fencing: Partial
Flooring: Carpet, Hardwood, Tile, Varies
Laundry: MainLevel
Lot: Rectangular, RectangularLot, ResidentialLot
Lot Dimensions: 175X722
Parcel#: 062-116-0000-805-652-0000
Parking: Attached, Electricity, Garage, HeatedGarage, Driveway, GarageDoorOpener
Parking Notes: Attached, Electricity, Garage, HeatedGarage, Driveway,
Patio/Porch: Deck
Sewer: SepticTank
Utilities: ElectricityAvailable, ElectricityConnected, WaterConnected
Water: Connected, Public
Window: Drapes
Local Schools
High School: Wayne Senior High
Middle School: Wayne Central Middle
Elementary School: Wayne Elementary
School District: Wayne
Listed By / Shown By
Listing By
Agency Name: Keller Williams Realty Greater Rochester
Agency Contact: 585-364-1656
Shown By
Agency Title: MJ Peterson Real Estate
Agency Phone: (716) 688-1234

Estimate Your Payment
Estimated Payment
$ 1,738.39 per month $890.00 Principal & Interest $731.75 Property Tax $116.64 Homeowner's Insurance
1579 Hennessey Road | MLS# R1723497
This single family home located at 1579 Hennessey Road, Ontario, NY 14519 is currently listed for sale with an asking price of $399,900. This property was built in 1976 and has 4 bedrooms and 2 full and 1 partial baths with 2132 sq. ft. Hennessey Road is located within the Wayne school district. Search Ontario real estate on www.mjpeterson.com today.