
BEDS3
BATHS1 full 1 partial
SQUARE FEET2,251
MLS#B1684704
STATUSPending
PROPERTY TYPEResidential - Single Family
SUBDIVISIONHolland Land Company's Su
SCHOOLLake Shore (Evans-Brant)
Property Description
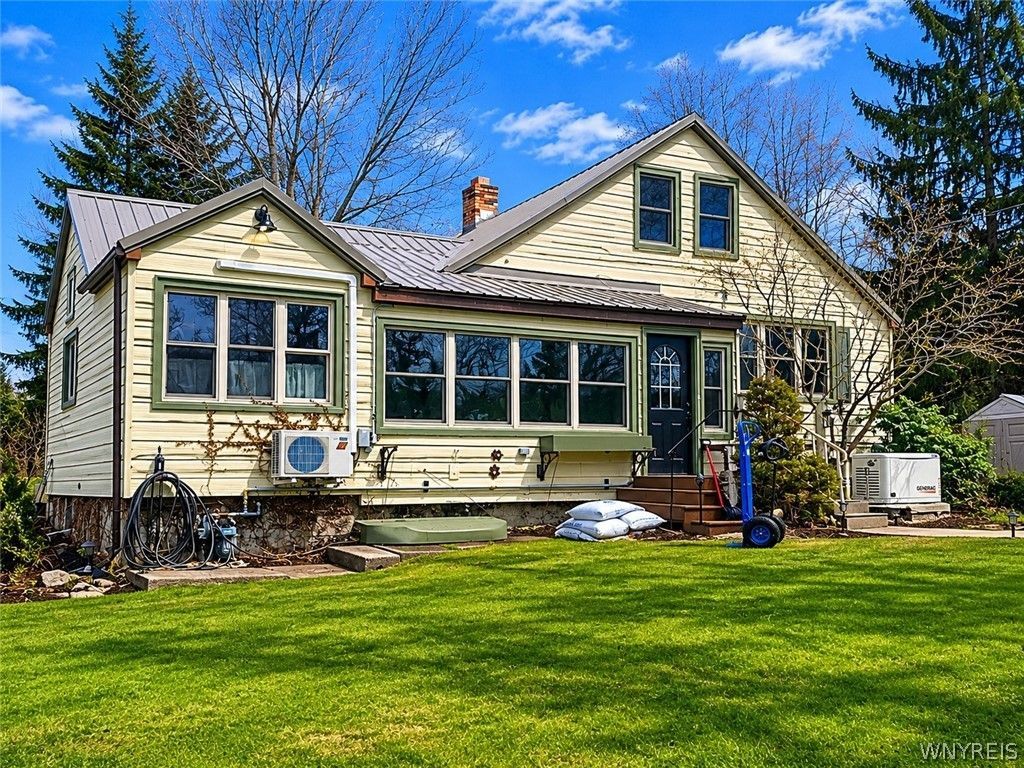
Unique Split level, 3 bedroom, 1.5 bathroom home on 15 acres in the Town of Evens ( Derby Area ) Living Rm w/ wbfp, formal dining rm.Kitchen w/ appliances, pantry, 1st floor laundry rm. Attic area is ideal to complete into a primary bedroom suite. Basement is partial and a crawl space. The heating & Air conditionig system is the split systems in each rooms and electric baseboard in some of the rooms. Whole house gas generator, Metal roof. Garage is a large metal building.
Property Features
Property Type: Residential - Single Family
Basement: Crawl Space, Partial, Sump Pump
Cooling: Ductless, Wall Unit(s)
Fireplaces: 1
Garage: 2
Heating: Ductless, Electric
Home Style: Two Story, Split Level
Lot Size: 15.00 Acres
Roof Type: Metal
Stories: 2.0
Taxes: $7,010
Year Built: 1950
Amenities
Ceiling Fan(s)
Separate/Formal Dining Room
Pantry
Skylights
Dirt Driveway
Gravel Driveway
Porch
Patio
Feature Descriptions
Appliances: Dryer, Dishwasher, Free-Standing Range, Gas Water Heater, Oven, Refrigerator, Washer
Days on Site: 57
Exterior: Aluminum Siding
Flooring: Hardwood, Varies
Laundry: Main Level
Lot: Rectangular, Rectangular Lot, Residential Lot
Lot Dimensions: 126X1835
Other Equipment: Generator
Parcel#: 144489-193-000-0002-033-000
Parking: Detached, Garage, Workshop in Garage
Parking Notes: Detached, Garage, Workshop in Garage
Patio/Porch: Patio, Porch, Screened
Sewer: Connected
Utilities: Electricity Connected, Sewer Connected, Water Connected
Water: Connected, Public
Window: Skylight(s)
Local Schools
School District: Lake Shore (Evans-Brant)
Listed By / Shown By
Listing By
Agency Name: Century 21 North East
Agency Phone: 716-652-0232
Shown By
Agency Title: MJ Peterson Real Estate
Agency Phone: (716) 688-1234

Estimate Your Payment
Estimated Payment
$ 1,339.34 per month $667.67 Principal & Interest $584.17 Property Tax $87.50 Homeowner's Insurance
1593 S Creek Rd | MLS# B1684704
This single family home located at 1593 S Creek Rd, Derby, NY 14047 is currently listed for sale with an asking price of $300,000. This property was built in 1950 and has 3 bedrooms and 1 full and 1 partial baths with 2251 sq. ft. S Creek Rd is located in the Holland Land Company's Su subdivision within the Lake Shore (Evans-Brant) school district. Search Holland Land Company's Su real estate on www.mjpeterson.com today.