
BEDS4
BATHS2 full 1 partial
SQUARE FEET3,129
MLS#B1705966
STATUSPending
PROPERTY TYPEResidential - Single Family
SUBDIVISIONChapel Woods
SCHOOLWilliamsville
Property Description
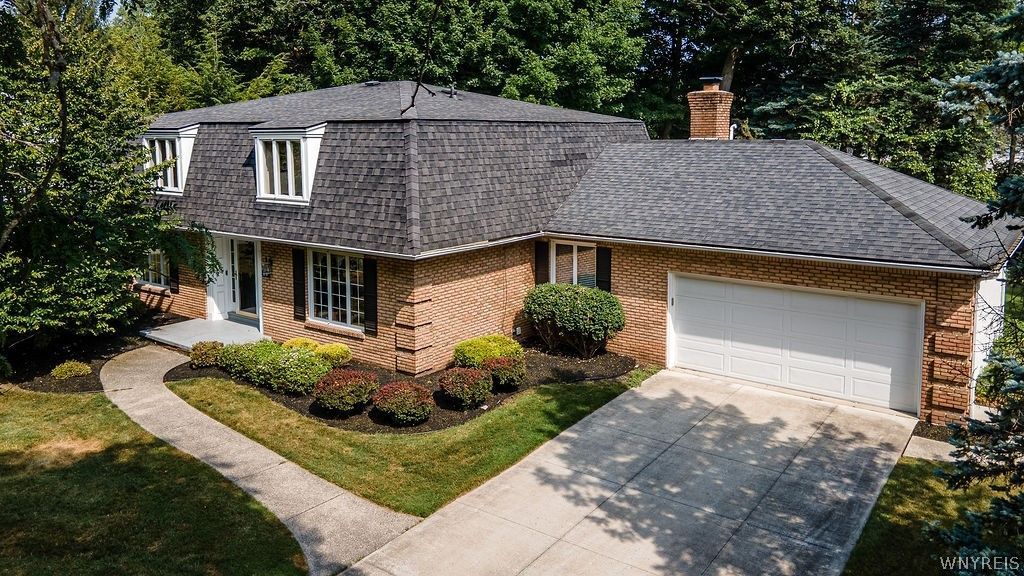
This charming Colonial is set on a lovely cul-de-sac in the Chapel Woods development. Beautiful tree-lined street provides privacy and no through traffic. This house has been owned by the owner for 33 years and has been meticulously maintained and updated. Generous room sizes throughout. Modern kitchen with stainless steel appliances included. First floor laundry. WBF/NRTC. Excellent mechanicals and large basement. This home will be ideal for entertaining. Set in the prime Williamsville school district. Large backyard. Generously sized 2-car garage provides ample storage for mower, snowblower, etc. Newer poured concrete driveway. Inground lawn sprinkler system. Large backyard with custom concrete patio. Your client will not be disappointed! HOA FEES ARE OPTIONAL.
Property Features
Property Type: Residential - Single Family
Basement: Full, Sump Pump
Cooling: Central Air
Fireplaces: 1
Garage: 2.5 car attached
Heating: Gas, Forced Air
Home Style: Colonial
Lot Size: 0.40 Acres
Roof Type: Asphalt, Architectural, Shingle
Stories: 2.0
Taxes: $11,266
Year Built: 1971
Amenities
Separate/Formal Dining Room
Entrance Foyer
Eat-in Kitchen
Separate/Formal Living Room
Kitchen Island
Sliding Glass Door(s)
Window Treatments
Bath in Primary Bedroom
Concrete Driveway
Irrigation Sprinklers
Patio
Private Yard
See Remarks
Feature Descriptions
Appliances: Dryer, Gas Cooktop, Disposal, Gas Water Heater, Microwave, Refrigerator, Washer
Association Amenities: Pool, Tennis Court(s)
Days on Site: 70
Door Features: Sliding Doors
Exterior: Brick, Composite Siding, Frame, Copper Plumbing
Flooring: Ceramic Tile, Hardwood, Varies
HOA Fee: 350/ Annually
Laundry: Main Level
Lot: Cul-De-Sac, Pie Shaped Lot, Residential Lot
Lot Dimensions: 110X160
Parcel#: 142289-056-110-0002-030-000
Parking: Attached, Garage, Garage Door Opener
Parking Notes: Attached, Garage, Garage Door Opener
Patio/Porch: Patio
Pool: Association
Sewer: Connected
Utilities: High Speed Internet Available, Sewer Connected, Water Connected
Water: Connected, Public
Window: Drapes
Local Schools
High School: Williamsville East High
Middle School: Transit Middle
Elementary School: Maple East Elementary
School District: Williamsville
Listed By / Shown By
Listing By
Agency Name: Chubb-Aubrey Leonard Real Estate
Agency Contact: 716-631-8300
Shown By
Agency Title: MJ Peterson Real Estate
Agency Phone: (716) 688-1234

Estimate Your Payment
Estimated Payment
$ 2,537.28 per month $1,413.23 Principal & Interest $938.83 Property Tax $185.21 Homeowner's Insurance
16 Chapel Woods Court | MLS# B1705966
This single family home located at 16 Chapel Woods Court, Buffalo, NY 14221 is currently listed for sale with an asking price of $635,000. This property was built in 1971 and has 4 bedrooms and 2 full and 1 partial baths with 3129 sq. ft. Chapel Woods Court is located in the Chapel Woods subdivision within the Williamsville school district. Search Chapel Woods real estate on www.mjpeterson.com today.