
BEDS3
BATHS1 full
SQUARE FEET1,379
MLS#B1709398
STATUSActive
PROPERTY TYPEResidential - Single Family
SCHOOLBuffalo
Property Description
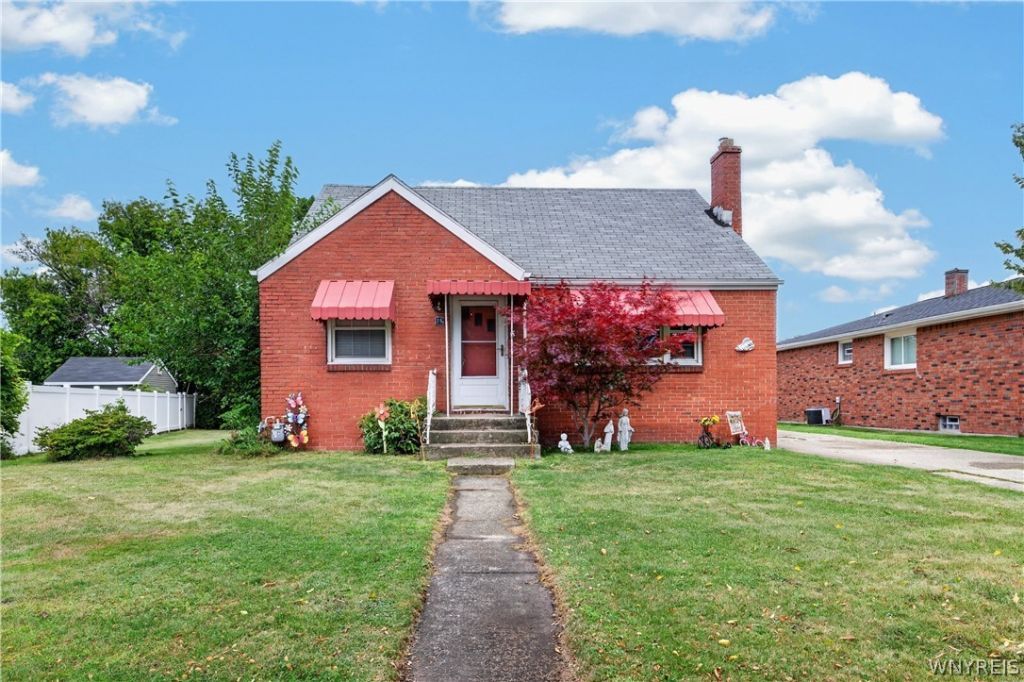
A rare find in the city! This well maintained all brick cape cod is situated on a double lot expanding over 7000 feet! The home boasts 3 large bedrooms, a den/office off the second floor bedroom and a first floor full bath that has been recently renovated. Warm, continuous hardwood floors throughout allow for low maintenance and charm. Off the kitchen leading to the expansive lot sits a cozy covered deck overlooking the private backyard oasis. Endless possibilities await the full, dry basement complete with laundry hookups & a large area for storage. The furnace and central air unit are annually maintained, a new 220 line was just installed and the 15 year old roof is in great condition. The detached garage is complete with electrical, a new door opener & much needed exterior maintenance storage. Open house August 29th from 9-11a. Showings begin Wednesday, August 26th. Negotiations begin on Tuesday, September 1st at 12pm
Property Features
Property Type: Residential - Single Family
Basement: Full
Cooling: CentralAir
Garage: 1
Heating: Gas, ForcedAir, HotWater
Home Style: CapeCod
Lot Size: 0.17 Acres
Stories: 1.0
Taxes: $2,727
Year Built: 1950
Amenities
Den
SeparateFormalLivingRoom
SolidSurfaceCounters
ConcreteDriveway
PrivateYard
SeeRemarks
Feature Descriptions
Appliances: Dryer, Dishwasher, GasCooktop, Disposal, GasOven, GasRange, GasWaterHeater, Microwave, Refrigerator, Washer
Exterior: Brick
Flooring: Hardwood, Laminate, Tile, Varies
Laundry: InBasement
Lot: NearPublicTransit, Rectangular, RectangularLot, ResidentialLot
Lot Dimensions: 60X124
Parcel#: 140200-133-740-0002-030-000
Parking: Detached, Garage
Parking Notes: Detached, Garage
Patio/Porch: Covered, Porch
Sewer: Connected
Utilities: CableAvailable, SewerConnected, WaterConnected
Water: Connected, Public
Local Schools
School District: Buffalo
Listed By / Shown By
Listing By
Agency Name: HUNT Real Estate ERA
Agency Contact: 716-903-3236
Shown By
Agency Title: MJ Peterson Real Estate
Agency Phone: (716) 688-1234

Estimate Your Payment
Estimated Payment
$ 831.13 per month $533.91 Principal & Interest $227.25 Property Tax $69.97 Homeowner's Insurance
16 Densmore Street | MLS# B1709398
This single family home located at 16 Densmore Street , Buffalo, NY 14220 is currently listed for sale with an asking price of $239,900. This property was built in 1950 and has 3 bedrooms and 1 full baths with 1379 sq. ft. Densmore Street is located within the Buffalo school district. Search Buffalo real estate on www.mjpeterson.com today.