
BEDS4
BATHS1 full 1 partial
SQUARE FEET2,500
MLS#B1721896
STATUSActive
PROPERTY TYPEResidential - Single Family
SCHOOLCheektowaga
Property Description
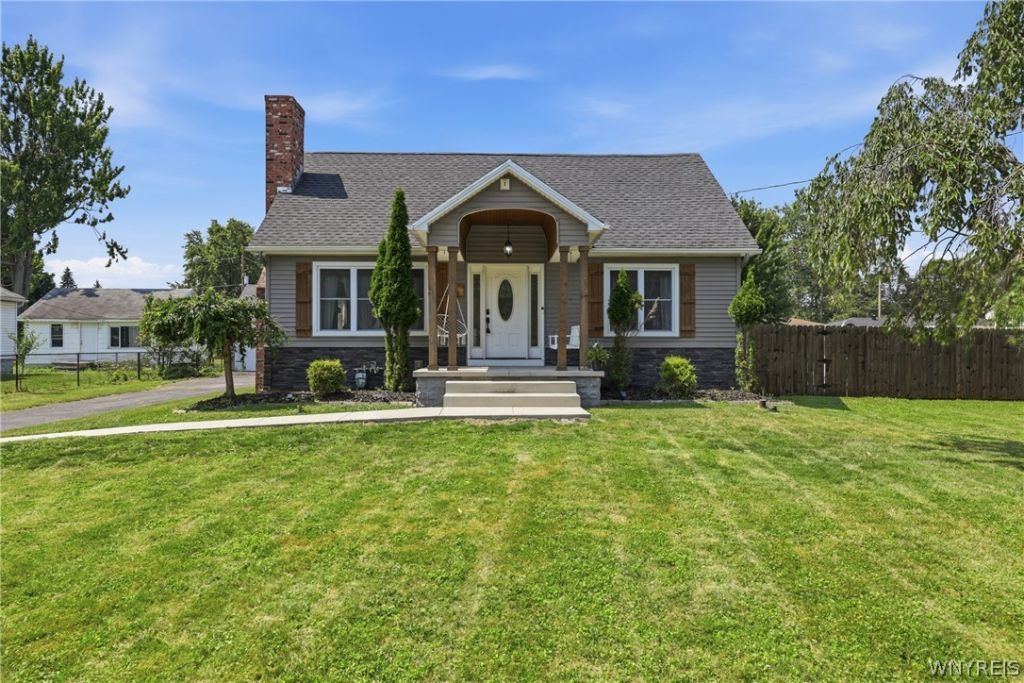
Welcome to this spacious 4-bedroom, 1.5-bath, 2-story home offering a versatile layout, a large fully fenced backyard, an inground pool, and a detached 3-car garage. A brand-new concrete walkway leads to the large covered front porch and dramatic arched overhang, welcoming you inside to a bright, open living and dining room combination featuring a stone-walled electric fireplace with mantle and rich vinyl plank floors. The modern kitchen shines with stainless steel appliances, conveniently paired with first-floor laundry, while two first-floor bedrooms and a full bathroom complete the main level. Upstairs, you'll find two additional bedrooms, one with a tucked-away alcove, and a half bath. Out back is where this property truly stands out: a fully fenced yard surrounds the inground pool, complete with a shed set up as a dry bar, creating the perfect backyard oasis for entertaining, all just steps from the sprawling 3-car detached garage offering exceptional space for vehicles, storage, or a workshop. Open House Sunday 10/18 11-1. Offers reviewed as received.
Property Features
Property Type: Residential - Single Family
Basement: Full
Cooling: Ductless
Fireplaces: 1
Garage: 3
Heating: Ductless, Electric, Gas, Baseboard
Home Style: CapeCod, TwoStory
Lot Size: 0.29 Acres
Stories: 1.0
Taxes: $8,888
Year Built: 1938
Amenities
SeparateFormalDiningRoom
BedroomOnMainLevel
BlacktopDriveway
Pool
Feature Descriptions
Appliances: Dryer, Dishwasher, GasOven, GasRange, GasWaterHeater, Microwave, Refrigerator, Washer
Exterior: VinylSiding
Flooring: Hardwood, Varies, Vinyl
Laundry: MainLevel
Lot: Rectangular, RectangularLot, ResidentialLot
Lot Dimensions: 105X120
Parcel#: 143089-114-090-0003-002-000
Parking: Detached, Garage
Parking Notes: Detached, Garage
Patio/Porch: Covered, Open, Porch
Pool: InGround
Sewer: Connected
Swimming Pool: Yes
Utilities: SewerConnected, WaterConnected
Water: Connected, Public
Local Schools
High School: Cheektowaga High
Middle School: Cheektowaga Middle
Elementary School: Union East Elementary
School District: Cheektowaga
Listed By / Shown By
Listing By
Agency Name: HUNT Real Estate ERA
Agency Contact: 716-913-9439
Shown By
Agency Title: MJ Peterson Real Estate
Agency Phone: (716) 688-1234

Estimate Your Payment
Estimated Payment
$ 1,470.41 per month $645.19 Principal & Interest $740.67 Property Tax $84.55 Homeowner's Insurance
16 Vita Avenue | MLS# B1721896
This single family home located at 16 Vita Avenue , Buffalo, NY 14227 is currently listed for sale with an asking price of $289,900. This property was built in 1938 and has 4 bedrooms and 1 full and 1 partial baths with 2500 sq. ft. Vita Avenue is located within the Cheektowaga school district. Search Buffalo real estate on www.mjpeterson.com today.