
BEDS3
BATHS1 full
SQUARE FEET1,148
MLS#B1721000
STATUSActive
PROPERTY TYPEResidential - Single Family
SCHOOLLancaster
Property Description
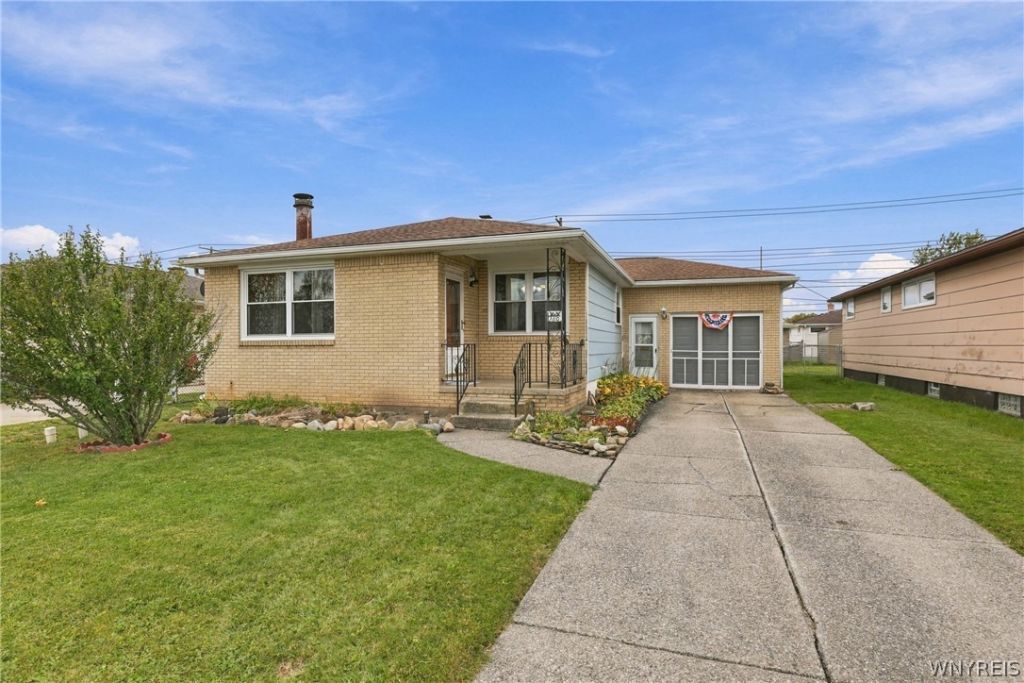
Welcome to 160 Banko! This well-kept brick front ranch has 3 bedrooms, 1 full bath and 1,148 sq ft of one-level living. Gleaming hardwood floors run through-out. Dining - Living Room combo with a wood burning fireplace. The eat-in kitchen has abundant cabinet and counter space, a breakfast bar, stainless steel refrigerator, gas range and a convenient side entry. Every bedroom has generous closet space. The full basement is wide open with painted floors, laundry area and workbench, glass block vented widows, giving you excellent storage or room to finish. Outside you'll find a covered front porch, landscaped garden beds, a long concrete driveway and a large, fully fenced backyard. Central air, new sewer line and most windows replaced in 2022, Hot water tank 2024. Lancaster Schools. Close to shopping, dining and major routes. no village tax. Don't miss it!
Property Features
Property Type: Residential - Single Family
Basement: Full, SumpPump
Cooling: CentralAir
Fenced: Yes
Fireplaces: 1
Garage: 1.5 car attached
Heating: Gas, ForcedAir
Home Style: Ranch
Lot Size: 0.13 Acres
Roof Type: Shingle
Stories: 1.0
Taxes: $5,506
Year Built: 1962
Amenities
SeparateFormalLivingRoom
LivingDiningRoom
BedroomOnMainLevel
ConcreteDriveway
FullyFenced
Feature Descriptions
Appliances: Dryer, GasOven, GasRange, GasWaterHeater, Refrigerator, Washer
Exterior: Brick, VinylSiding
Fencing: Full
Flooring: Hardwood, Laminate, Varies
Laundry: InBasement
Lot: Rectangular, RectangularLot, ResidentialLot
Lot Dimensions: 50X113
Parcel#: 143089-092-190-0002-013-000
Parking: Attached, Electricity, Garage, WaterAvailable, GarageDoorOpener
Parking Notes: Attached, Electricity, Garage, WaterAvailable, GarageD
Sewer: Connected
Utilities: ElectricityConnected, HighSpeedInternetAvailable, SewerConnected, WaterConnected
Water: Connected, Public
Local Schools
School District: Lancaster
Listed By / Shown By
Listing By
Agency Name: HUNT Real Estate ERA
Agency Contact: 716-913-9691
Shown By
Agency Title: MJ Peterson Real Estate
Agency Phone: (716) 688-1234

Estimate Your Payment
Estimated Payment
$ 1,024.96 per month $500.53 Principal & Interest $458.83 Property Tax $65.60 Homeowner's Insurance
160 Banko Drive | MLS# B1721000
This single family home located at 160 Banko Drive , Depew, NY 14043 is currently listed for sale with an asking price of $224,900. This property was built in 1962 and has 3 bedrooms and 1 full baths with 1148 sq. ft. Banko Drive is located within the Lancaster school district. Search Depew real estate on www.mjpeterson.com today.