
BEDS3
BATHS2 full 1 partial
SQUARE FEET2,796
MLS#B1714896
STATUSActive
PROPERTY TYPEResidential - Single Family
SCHOOLIroquois
Property Description
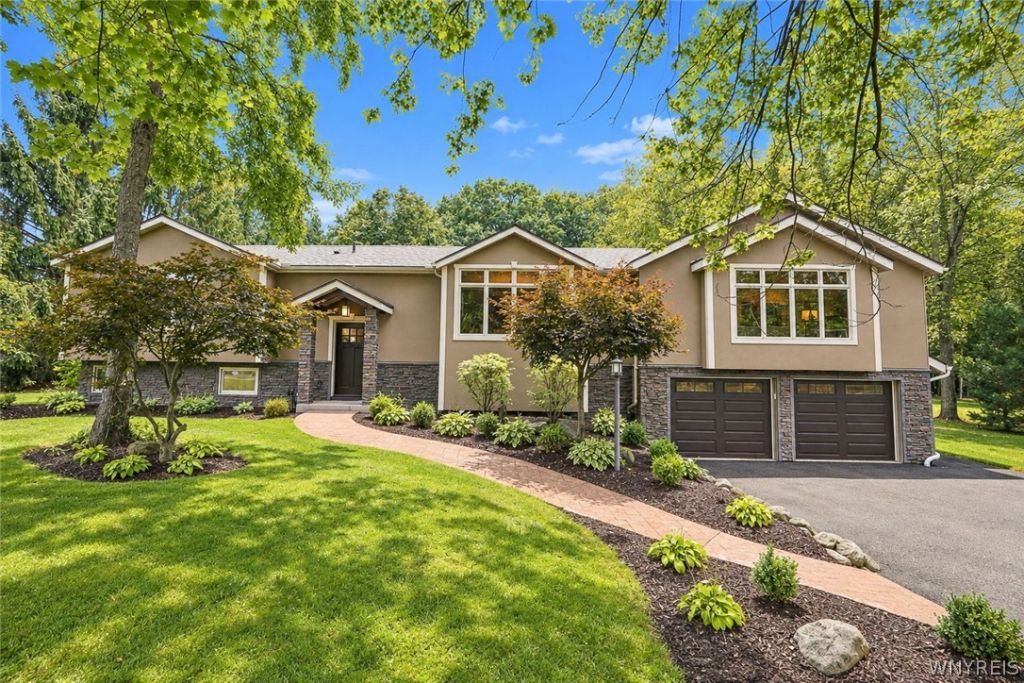
Beautifully maintained and thoughtfully designed, this exceptional Elma home offers approximately 2,800 square feet of inviting living space in the desirable Iroquois School District. The open-concept design is ideal for entertaining, with a spacious kitchen featuring a large island and walk-in pantry flowing seamlessly into the dining area and spectacular great room. Enjoy the luxury and efficiency of radiant floor heating, a gas fireplace, vaulted ceiling, and beautiful wall of windows creating a warm and elegant gathering space filled with natural light. Three bedrooms in addition to a flexible office space that could easily become a 4th bedroom. You will love having a family room with radiant floor heat and a wood-burning stove over looking the private backyard. Main-floor laundry, finished lower level with a kitchenette, 1/2 bath and two rooms. The hobbyist will enjoy the workshop space providing exceptional functionality. The private, wooded setting features mature trees, perennials and a peaceful country feel while being nestled within a neighborhood. A rare combination of space, style, privacy, and effortless entertaining. Welcome Home! Offers due September 24th @ noon. OPEN HOUSE SATURDAY Sept 19th @ 11:00am-1:00pm.
Property Features
Property Type: Residential - Single Family
Basement: Full, Finished, Sump Pump
Fireplaces: 2
Garage: 2.5 car attached
Heating: Gas, Baseboard, Wall Furnace
Home Style: Patio Home, Raised Ranch
Lot Size: 0.62 Acres
Roof Type: Shingle
Stories: 1.0
Taxes: $6,166
Year Built: 1975
Amenities
Ceiling Fan(s)
Separate/Formal Dining Room
Eat-in Kitchen
Separate/Formal Living Room
Great Room
Kitchen Island
Pantry
Workshop
Blacktop Driveway
Patio
Feature Descriptions
Appliances: Appliances Negotiable, Dishwasher, Gas Water Heater
Exterior: Vinyl Siding
Flooring: Ceramic Tile, Luxury Vinyl, Varies
Laundry: Upper Level
Lot: Rectangular, Rectangular Lot, Residential Lot
Lot Dimensions: 125X215
Parcel#: 144200-156-010-0001-047-000
Parking: Attached, Garage, Garage Door Opener
Parking Notes: Attached, Garage, Garage Door Opener
Patio/Porch: Patio
Sewer: Septic Tank
Utilities: Water Connected
Water: Connected, Public
Local Schools
School District: Iroquois
Listed By / Shown By
Listing By
Agency Name: HUNT Real Estate ERA
Agency Contact: 716-238-3106
Shown By
Agency Title: MJ Peterson Real Estate
Agency Phone: (716) 688-1234

Estimate Your Payment
Estimated Payment
$ 1,898.06 per month $1,223.84 Principal & Interest $513.83 Property Tax $160.39 Homeowner's Insurance
160 Hillside Drive, Unit SL12 | MLS# B1714896
This single family home located at 160 Hillside Drive, Unit SL12, Elma, NY 14059 is currently listed for sale with an asking price of $549,900. This property was built in 1975 and has 3 bedrooms and 2 full and 1 partial baths with 2796 sq. ft. Hillside Drive, Unit SL12 is located within the Iroquois school district. Search Elma real estate on www.mjpeterson.com today.