
BEDS3
BATHS3 full
SQUARE FEET1,374
MLS#B1705777
STATUSPending
PROPERTY TYPEResidential - Condominium
SUBDIVISIONGlenridge Village III
SCHOOLLancaster
Property Description
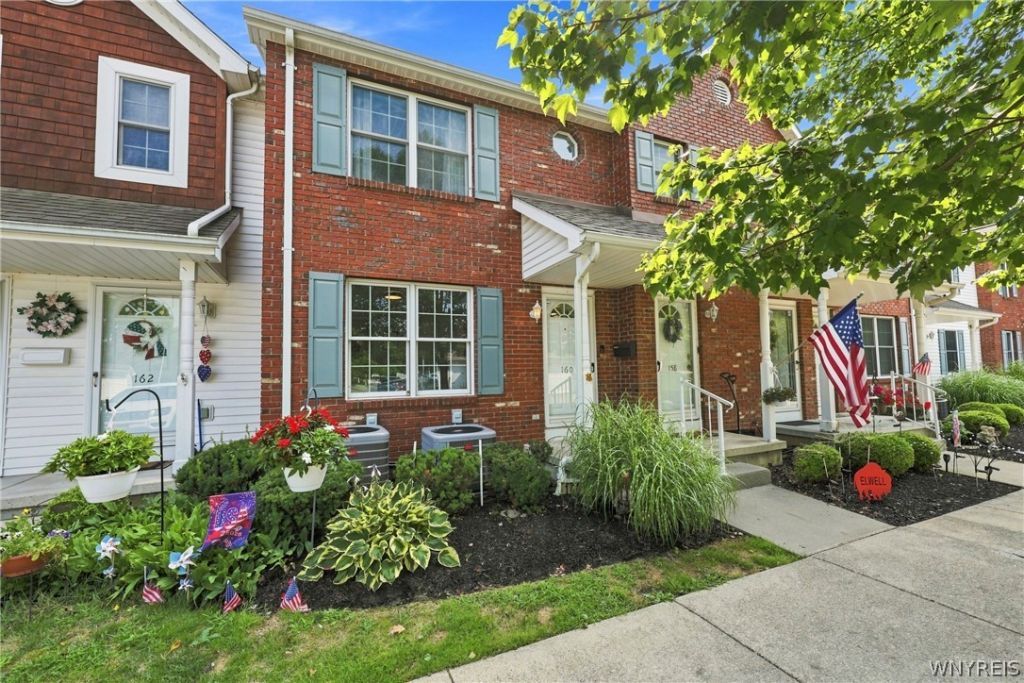
Welcome to Glenridge Village! This beautifully renovated ranch townhome offers 2-3 bedrooms, 3 full baths, a finished walkout basement, and a private wooded setting backing to Como Lake Park. The bright living room flows into the dining area with access to the enclosed deck overlooking the peaceful surroundings. The remodeled kitchen features abundant cabinetry, tile backsplash, and stainless steel appliances, all included. The primary bedroom offers a private en-suite bath and walk-in closet. A second bedroom with double pocket doors also works perfectly as an office or den. Downstairs, the finished walkout basement provides additional living space with a third full bath and direct access to the covered patio. Enjoy a detached 1-car garage with electric opener, a designated parking space directly outside the front door, and visitor parking nearby. Central AC. Pets allowed. HOA is $302/month and includes landscaping and snow removal. Located in the Lancaster School District. Showings begin Wednesday, 8/12 at 9 AM. Open House Saturday, 8/15 from 11 AM-1 PM. Professional square footage measurements are attached.
Property Features
Property Type: Residential - Condominium
Basement: Full, Finished
Cooling: Central Air
Garage: 1
Heating: Gas, Forced Air
Lot Size: 0.03 Acres
Stories: 1.0
Taxes: $2,865
Year Built: 1996
Amenities
Separate/Formal Dining Room
Living/Dining Room
Bedroom on Main Level
Main Level Primary
Primary Suite
Porch
Patio
Feature Descriptions
Accessibility: Low Threshold Shower, No Stairs
Appliances: Dishwasher, Exhaust Fan, Electric Oven, Electric Range, Gas Water Heater, Refrigerator, Range Hood
Days on Site: 15
Exterior: Attic/Crawl Hatchway(s) Insulated, Brick, Vinyl Sidi
Flooring: Carpet, Luxury Vinyl, Varies
HOA Fee: 302/ Monthly
Laundry: In Unit
Lot: Rectangular, Rectangular Lot, Wooded
Lot Dimensions: 24X46
Parcel#: 145289-116-050-0002-010-000-115
Parking: Assigned, Detached, Garage, One Space
Parking Notes: Assigned, Detached, Garage, One Space
Patio/Porch: Patio, Porch, Screened
Pets Allowed: Cats OK, Dogs OK, Negotiable
Sewer: Connected
Utilities: High Speed Internet Available, Sewer Connected, Water Connected
Water: Connected, Public
Local Schools
School District: Lancaster
Listed By / Shown By
Listing By
Agency Name: Realty ONE Group Empower
Agency Phone: 716-899-4663
Shown By
Agency Title: MJ Peterson Real Estate
Agency Phone: (716) 688-1234

Estimate Your Payment
Estimated Payment
$ 930.74 per month $611.81 Principal & Interest $238.75 Property Tax $80.18 Homeowner's Insurance
160 Olde Stone Lane | MLS# B1705777
This condo located at 160 Olde Stone Lane, Lancaster, NY 14086 is currently listed for sale with an asking price of $274,900. This property was built in 1996 and has 3 bedrooms and 3 full baths with 1374 sq. ft. Olde Stone Lane is located in the Glenridge Village III subdivision within the Lancaster school district. Search Glenridge Village III real estate on www.mjpeterson.com today.