
BEDS5
BATHS4 full 2 partial
SQUARE FEET5,250
MLS#B1702628
STATUSPending
PROPERTY TYPEResidential - Single Family
SUBDIVISIONWoodstream Farms
SCHOOLWilliamsville
Property Description
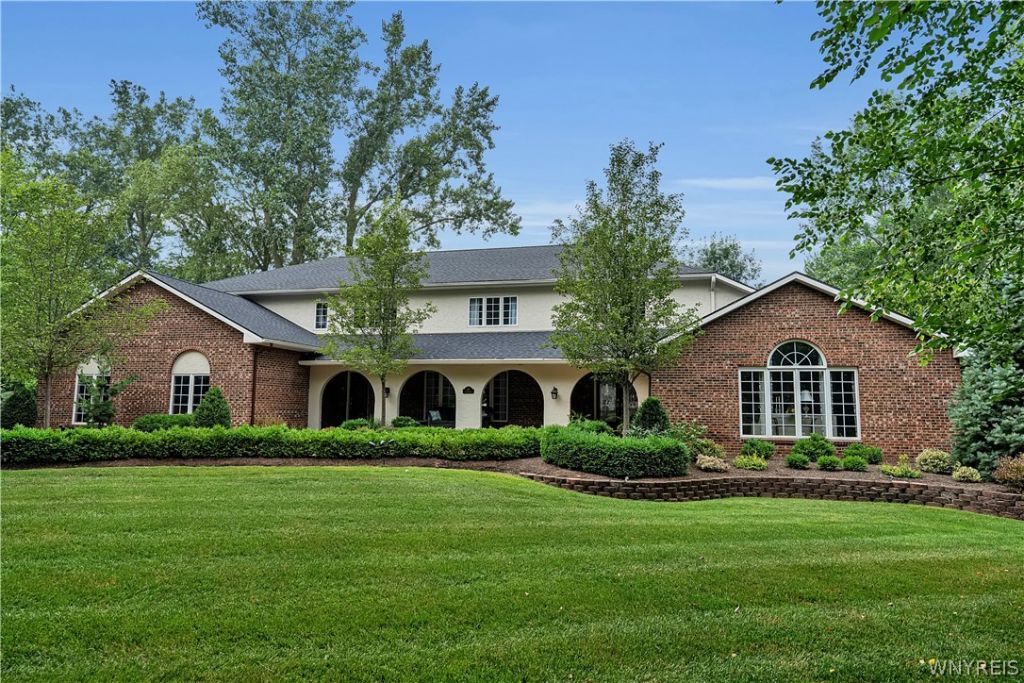
Welcome to this beautifully renovated & updated luxury home, spanning approx 5200 sq. ft. of expansive, well-designed living space. As you step into the grand two-story foyer, you're greeted by a stunning circular staircase, impressive 16-ft ceilings, & a crystal chandelier that truly set the stage. This home beautifully combines timeless elegance w/modern style, creating a wonderful living space w/every detail thoughtfully selected to enhance its beauty. The home features beautiful natural light throughout. You'll find designer lighting, exquisite millwork, hrdwd flrs & finishes that reflect exceptional craftsmanship throughout. At the heart of the home lies an expansive,updated gourmet kit w/elegant, timeless custom maple, choch-glazed cabinets, a subway-tile glazed backsplash, granite counters, a lrg center isle w/brkfst bar, prof-grade SS appls, including a Frigidaire Professional line refrigerator, a Thor range & Range hood, & lrg eating area. This inviting space flows seamlessly into the adjoining bar area & fam rm w/frplc, making it the ideal setting for entertaining family & friends. The formal din rm off the kit is elegant & refined & the formal liv rm w/beautiful windows is off the grand foyer. A private 1st-flr bed & an updated full bath make a perfect guest area. The luxurious primary suite features a beautifully renovated, spa-inspired bath w/a lrg walk-in shower w/seamless glass & a freestanding soaking tub. The expansive walk-in closet features custom closet systems for ample storage. Additionally, the 2nd flr features the addl beds & 2 beautifully updated baths. Step outside to the fully fenced yard & discover a backyard oasis, complete w/an in-ground Gunite saltwater pool w/water feature, aggregate concrete, a magnificent stone patio w/awning, & professionally landscaped grounds, creating a perfect spot for relaxation & enjoyment. 3-car side-load garage w/new epoxy floor & hot/cold water, Whole-house generator, newer concrete front walkway, Irrigation, gutter guards, ,newer sump pump '22 new roof '25, HWT & furn '23 & AC '24.This remarkable property has been meticulously updated, providing an exceptional blend of luxury, comfort & functionality.
Property Features
Property Type: Residential - Single Family
Basement: Full, Sump Pump
Cooling: Central Air
Fenced: Yes
Fireplaces: 1
Garage: 3 car attached
Heating: Gas, Forced Air
Home Style: Colonial, Two Story
Lot Size: 0.49 Acres
Roof Type: Asphalt, Architectural, Shingle
Stories: 2.0
Taxes: $17,675
Year Built: 1978
Amenities
Wet Bar
Breakfast Bar
Cedar Closet(s)
Den
Separate/Formal Dining Room
Entrance Foyer
Eat-in Kitchen
Separate/Formal Living Room
Granite Counters
Kitchen Island
Kitchen/Family Room Combo
Pantry
Pull Down Attic Stairs
Sliding Glass Door(s)
Bedroom on Main Level
Bath in Primary Bedroom
Awning(s)
Concrete Driveway
Fully Fenced
Sprinkler/Irrigation
Pool
Patio
Feature Descriptions
Appliances: Built-In Refrigerator, Dishwasher, Exhaust Fan, Free-Standing Range, Disposal, Gas Oven, Gas Range, Gas Water Heater, Microwave, Oven, Range Hood
Days on Site: 25
Door Features: Sliding Doors
Exterior: Brick, Stucco, Copper Plumbing
Fencing: Full
Flooring: Hardwood, Marble, Tile, Varies
Laundry: Main Level
Lot: Rectangular, Rectangular Lot, Residential Lot
Lot Dimensions: 135X157
Other Equipment: Generator
Parcel#: 142289-042-190-0007-006-000
Parking: Attached, Garage, Heated Garage, Water Available, Driveway, Garage Door Opener
Parking Notes: Attached, Garage, Heated Garage, Water Available, Driv
Patio/Porch: Covered, Patio, Porch
Pool: In Ground
Security: Security System Owned
Sewer: Connected
Swimming Pool: Yes
Utilities: Sewer Connected, Water Connected
Water: Connected, Public
Local Schools
High School: Williamsville East High
Middle School: Transit Middle
Elementary School: Maple East Elementary
School District: Williamsville
Listed By / Shown By
Listing By
Agency Name: Howard Hanna WNY Inc.
Agency Contact: 716-864-0478
Shown By
Agency Title: MJ Peterson Real Estate
Agency Phone: (716) 688-1234

Estimate Your Payment
Estimated Payment
$ 5,248.77 per month $3,338.35 Principal & Interest $1,472.92 Property Tax $437.50 Homeowner's Insurance
160 Rollingwood Street | MLS# B1702628
This single family home located at 160 Rollingwood Street, Buffalo, NY 14221 is currently listed for sale with an asking price of $1,500,000. This property was built in 1978 and has 5 bedrooms and 4 full and 2 partial baths with 5250 sq. ft. Rollingwood Street is located in the Woodstream Farms subdivision within the Williamsville school district. Search Woodstream Farms real estate on www.mjpeterson.com today.