
BEDS3
BATHS1 full 1 partial
SQUARE FEET1,450
MLS#B1727913
STATUSActive
PROPERTY TYPEResidential - Single Family
SCHOOLIroquois
Property Description
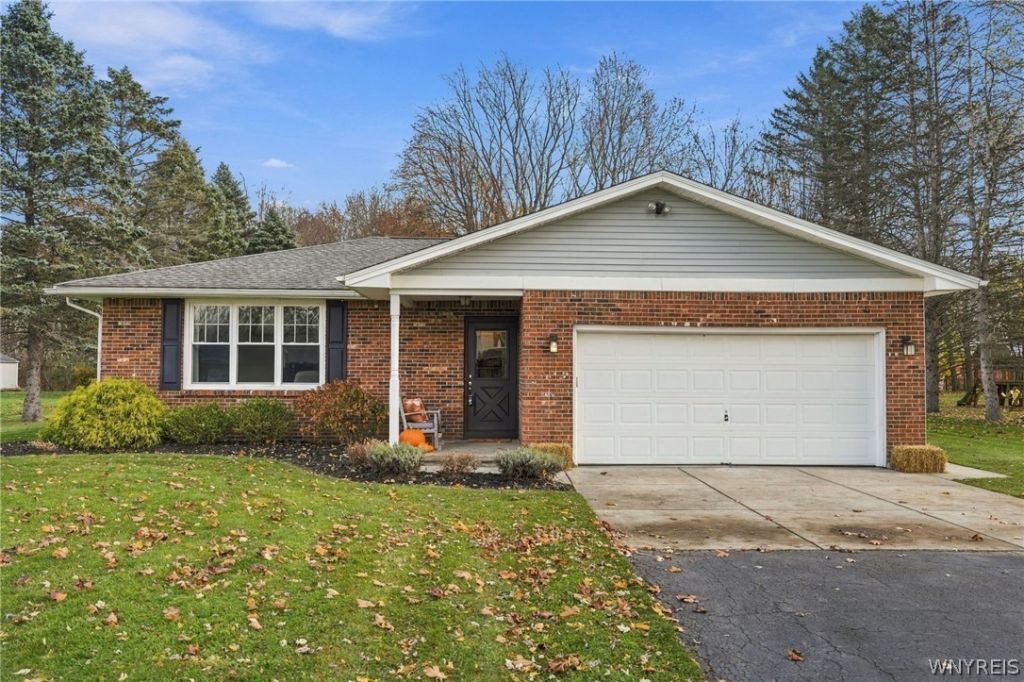
Picture Perfect! Ranch home updated inside and out! 3-bedroom, 1.5 bath on over 1/2-acre lot on a dead-end street. Enjoy low maintenance one-floor living in a great neighborhood. Spacious eat-in kitchen with stainless steel appliances, updated cabinetry, granite counters, recessed lighting and center island, plus a large eating area. High-quality bamboo flooring in the kitchen, living room, family room and hallways. Bright and open living area with gas fireplace. Spacious family room with direct access to the back patio, overlooking a large yard with shed, plus a half bath off the family room. Main bath with double sinks, tiled tub/shower and linen closet. All 3 bedrooms with double closets. The enormous, finished basement with dry bar is perfect for hosting your fall Buffalo Bills watch events, plus a partially finished room great for workouts and tons of storage. 2 car garage with opener and epoxy floor for a finished feel. Newer siding and roof, also windows replaced in 2020, and permanent holiday lighting. Beautifully landscaped yard. All this and in Iroquois schools.
Property Features
Property Type: Residential - Single Family
Basement: Full, Partially Finished, Sump Pump
Cooling: Central Air
Fireplaces: 1
Garage: 2 car attached
Heating: Gas, Forced Air
Home Style: Ranch
Lot Size: 0.61 Acres
Roof Type: Asphalt, Shingle
Stories: 1.0
Taxes: $5,336
Year Built: 1974
Amenities
Separate/Formal Dining Room
Entrance Foyer
Eat-in Kitchen
Separate/Formal Living Room
Granite Counters
Kitchen Island
Kitchen/Family Room Combo
Sliding Glass Door(s)
Solid Surface Counters
Bar
Bedroom on Main Level
Main Level Primary
Blacktop Driveway
Concrete Driveway
Play Structure
Patio
Feature Descriptions
Accessibility: Other
Appliances: Dishwasher, Gas Oven, Gas Range, Gas Water Heater, Microwave, Refrigerator
Days on Site: 1
Door Features: Sliding Doors
Exterior: Brick, Vinyl Siding, Copper Plumbing
Flooring: Ceramic Tile, Hardwood, Resilient, Varies
Laundry: In Basement
Lot: Rectangular, Rectangular Lot, Residential Lot
Lot Dimensions: 110X242
Parcel#: 145400-139-000-0001-014-000
Parking: Attached, Electricity, Garage, Garage Door Opener
Parking Notes: Attached, Electricity, Garage, Garage Door Opener
Patio/Porch: Patio
Security: Radon Mitigation System
Sewer: Septic Tank
Utilities: Cable Available, Electricity Connected, High Speed Internet Available, Water Connected
Water: Connected, Public
Window: Thermal Windows
Local Schools
High School: Iroquois Senior High
Middle School: Iroquois Middle
Elementary School: Marilla Primary
School District: Iroquois
Listed By / Shown By
Listing By
Agency Name: Century 21 North East
Agency Phone: 716-652-0232
Shown By
Agency Title: MJ Peterson Real Estate
Agency Phone: (716) 688-1234

Estimate Your Payment
Estimated Payment
$ 1,413.55 per month $856.62 Principal & Interest $444.67 Property Tax $112.26 Homeowner's Insurance
1601 Greenwood | MLS# B1727913
This single family home located at 1601 Greenwood, Marilla, NY 14102 is currently listed for sale with an asking price of $384,900. This property was built in 1974 and has 3 bedrooms and 1 full and 1 partial baths with 1450 sq. ft. Greenwood is located within the Iroquois school district. Search Marilla real estate on www.mjpeterson.com today.