
BEDS3
BATHS1 full
SQUARE FEET1,014
MLS#B1683488
STATUSPending
PROPERTY TYPEResidential - Single Family
SCHOOLKenmore-Tonawanda Union Free District
Property Description
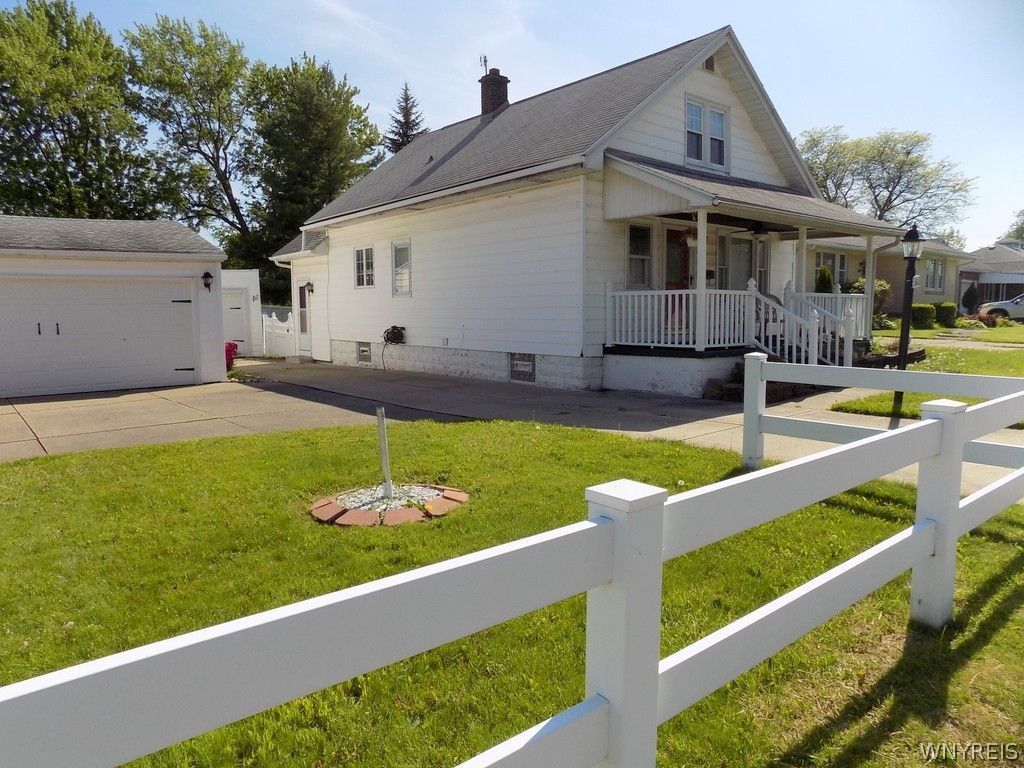
Priced below assessed valuation to provide an excellent opportunity for buyer personalization and updates! Charming home with great potential situated on a spacious double lot! Features include replacement windows, hardwood floors under carpets, a covered front porch, gas log fireplace, and a rear hall addition for added functionality. Flexible floor plan offers 1 bedroom on the first floor with 2 additional bedrooms upstairs (walk-through third bedroom). Full bath includes a Jacuzzi tub. Major updates include basement stabilization and drain tile completed in the 1990s and a brand new electrical panel installed in 2026. Outside you'll find a vinyl privacy fence, concrete turnaround driveway, and garage space for up to 3 cars with a detached second garage. Inground pool was properly closed but has not been opened in recent years and will require a new liner; hot tub jets not currently working. Property is being sold in present condition and offers an excellent opportunity to update and build equity.
Property Features
Property Type: Residential - Single Family
Basement: Full, Partially Finished
Fenced: Yes
Fireplaces: 1
Garage: 3
Heating: Gas, Forced Air
Home Style: Cape Cod, Two Story
Lot Size: 0.25 Acres
Roof Type: Asphalt
Stories: 1.0
Taxes: $5,448
Year Built: 1945
Amenities
Separate/Formal Dining Room
Eat-in Kitchen
Separate/Formal Living Room
Bedroom on Main Level
Concrete Driveway
Fully Fenced
Private Yard
See Remarks
Feature Descriptions
Appliances: Dryer, Dishwasher, Gas Water Heater
Days on Site: 60
Exterior: Vinyl Siding
Fencing: Full
Flooring: Carpet, Hardwood, Varies, Vinyl
Laundry: In Basement
Lot: Near Public Transit, Rectangular, Rectangular Lot
Lot Dimensions: 70X155
Parcel#: 146489-053-710-0001-018-000
Parking: Detached, Garage, Circular Driveway, Other
Parking Notes: Detached, Garage, Circular Driveway, Other
Patio/Porch: Covered, Porch
Sewer: Connected
Utilities: Cable Available, Sewer Connected, Water Connected
Water: Connected, Public
Local Schools
High School: Kenmore East Senior High
Middle School: Herbert Hoover Middle
Elementary School: Herbert Hoover Elementary
School District: Kenmore-Tonawanda Union Free District
Listed By / Shown By
Listing By
Agency Name: eXp Realty
Agency Phone: 888-276-0630
Shown By
Agency Title: MJ Peterson Real Estate
Agency Phone: (716) 688-1234

Estimate Your Payment
Estimated Payment
$ 919.69 per month $411.73 Principal & Interest $454.00 Property Tax $53.96 Homeowner's Insurance
161 Brighton Road | MLS# B1683488
This single family home located at 161 Brighton Road, Tonawanda, NY 14150 is currently listed for sale with an asking price of $185,000. This property was built in 1945 and has 3 bedrooms and 1 full baths with 1014 sq. ft. Brighton Road is located within the Kenmore-Tonawanda Union Free District school district. Search Tonawanda real estate on www.mjpeterson.com today.