
BEDS3
BATHS4 full 1 partial
SQUARE FEET3,398
MLS#B1720654
STATUSActive
PROPERTY TYPEResidential - Single Family
SCHOOLBuffalo
Property Description
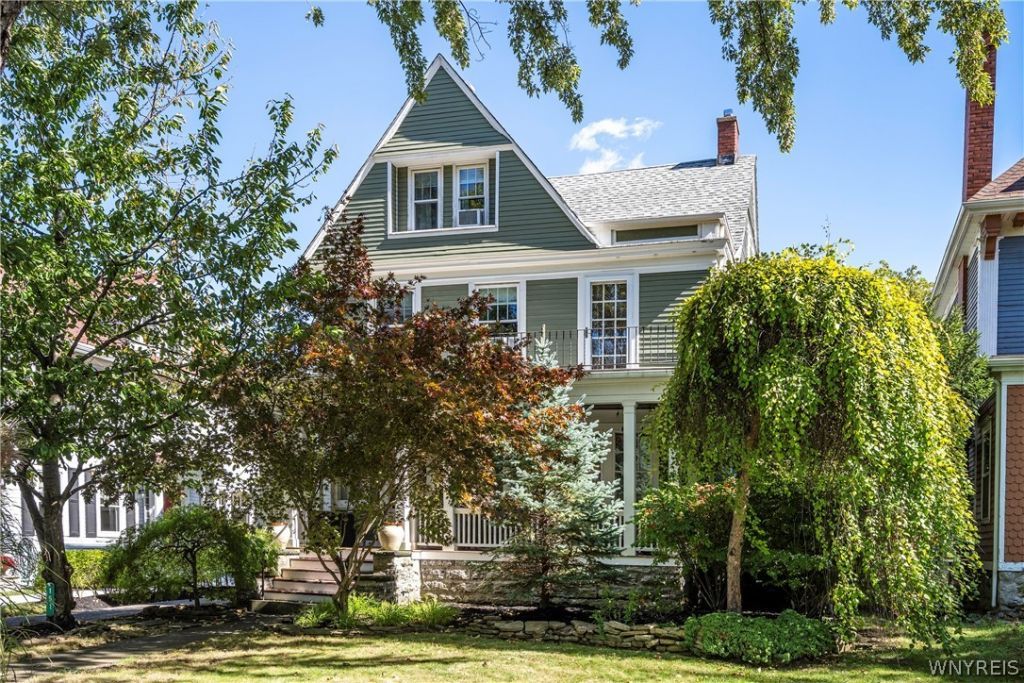
Owned by just five families in nearly 120 years, this 3 bed, 4.5 bath Parkside residence has been restored to single-family grandeur, pairing original craftsmanship with high-end modern comfort. Hand-hewn quarter-sawn white oak wainscoting and built-ins and a custom quarter-sawn oak staircase set the tone. The chef's kitchen offers Wood-Mode Brookhaven cherry cabinetry, a Wolf 6-burner dual-fuel range, Thermador double convection ovens, a Sub-Zero Pro 48 glass-door refrigerator, a warming drawer, and seamless Corian flowing into a butler's pantry with copper sinks and a second dishwasher. A sunroom with a radiant floor overlooks the sunrise, and a heated-marble office has built-in workspace. The primary suite spans the length of the home, with a spa bath featuring a Japanese soaking tub, a multi-head shower and a heated floor. The home also has convenient second-floor laundry, a luxurious third-floor bath plumbed for steam, and flexible third-floor living space. Behind the scenes are Hardie Board siding, Azek trim, blown-in insulation, updated electric, PEX plumbing, a high-efficiency boiler and Kasa smart lighting. Outside you'll find a two-car garage with a workshop, a large patio, and mature gardens including herbs, a cherry tree and raised beds, all moments from Delaware Park.
Property Features
Property Type: Residential - Single Family
Basement: Full
Fireplaces: 2
Garage: 2
Heating: Gas, HotWater, RadiantFloor, Radiators, Radiant
Home Style: Traditional
Lot Size: 0.25 Acres
Stories: 3.0
Taxes: $8,535
Year Built: 1920
Amenities
Attic
WetBar
CeilingFans
CathedralCeilings
Den
SeparateFormalDiningRoom
EntranceFoyer
EatInKitchen
SeparateFormalLivingRoom
JettedTub
KitchenIsland
KitchenFamilyRoomCombo
Other
Pantry
SeeRemarks
SolidSurfaceCounters
WalkInPantry
Bar
NaturalWoodwork
BathInPrimaryBedroom
ProgrammableThermostat
BlacktopDriveway
Balcony
Fence
Patio
Feature Descriptions
Appliances: BuiltInRefrigerator, DoubleOven, Dryer, Dishwasher, ExhaustFan, GasCooktop, Disposal, GasOven, GasRange, GasWaterHeater, Microwave, Refrigerator, RangeHood, Washer
Exterior: BlownInInsulation, FiberCement, PexPlumbing
Fencing: Partial
Flooring: CeramicTile, Hardwood, Tile, Varies
Laundry: UpperLevel
Lot: NearPublicTransit, Rectangular, RectangularLot, ResidentialLot
Lot Dimensions: 49X211
Parcel#: 140200-089-350-0005-042-000
Parking: Detached, Garage, GarageDoorOpener
Parking Notes: Detached, Garage, GarageDoorOpener
Patio/Porch: Balcony, Covered, Open, Patio, Porch
Sewer: Connected
Utilities: CableAvailable, HighSpeedInternetAvailable, SewerConnected, WaterConnected
Water: Connected, Public
Window: StormWindows
Local Schools
School District: Buffalo
Listed By / Shown By
Listing By
Agency Name: Gurney Becker & Bourne
Agency Contact: 716-930-7741
Shown By
Agency Title: MJ Peterson Real Estate
Agency Phone: (716) 688-1234

Estimate Your Payment
Estimated Payment
$ 2,596.66 per month $1,666.95 Principal & Interest $711.25 Property Tax $218.46 Homeowner's Insurance
161 Summit Avenue | MLS# B1720654
This single family home located at 161 Summit Avenue , Buffalo, NY 14214 is currently listed for sale with an asking price of $749,000. This property was built in 1920 and has 3 bedrooms and 4 full and 1 partial baths with 3398 sq. ft. Summit Avenue is located within the Buffalo school district. Search Buffalo real estate on www.mjpeterson.com today.