
BEDS3
BATHS2 full
SQUARE FEET1,568
MLS#R1696740
STATUSActive
PROPERTY TYPEResidential - Mobile Home
SUBDIVISIONGalvins Mobil Park
SCHOOLWayne
Property Description
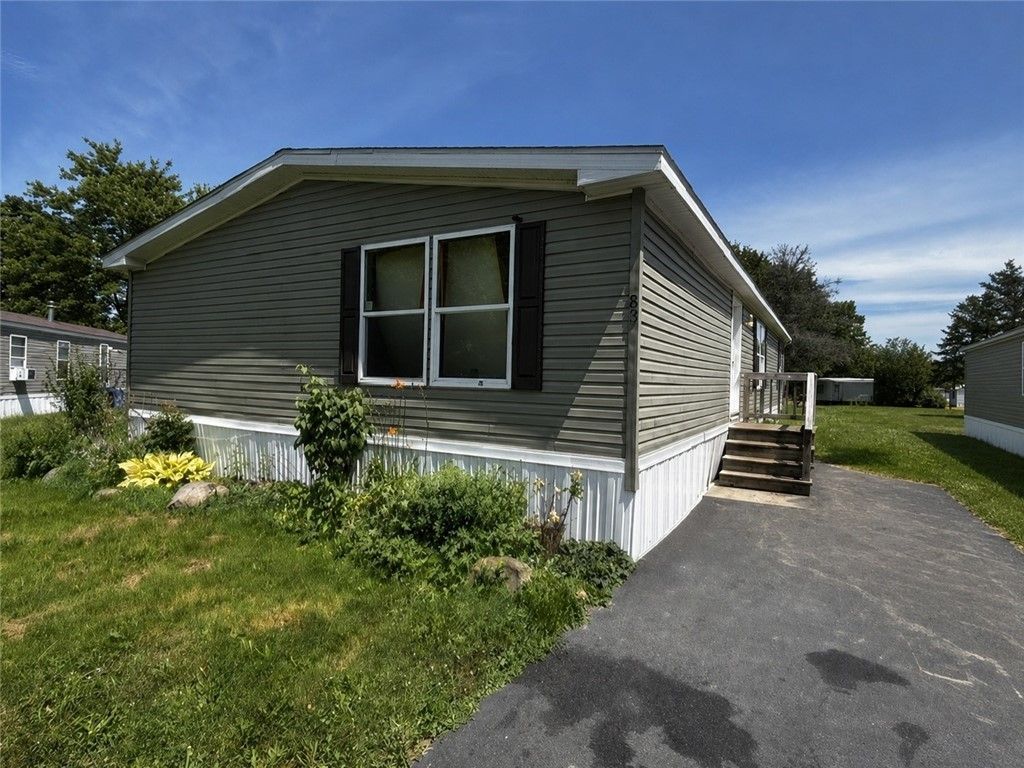
Come see this spacious 2021 Commodore double-wide mobile home 28 x 56, offering 1,568 square feet of comfortable living space with 3 bedrooms and 2 full baths. Measuring 28 by 56, this home provides a thoughtful layout with room to relax, gather, and make it your own. This home has space for everyone! Relax in the Large FAMILY ROOM. The kitchen has a beautiful eat in Island for easy morning meals. Main bedroom Suite featuring a walk-in closet and large private bathroom! Built with cold winter months in mind, the home features insulated floors rated at R22, walls rated at R19, and ceilings rated at R31, helping provide warmth, comfort, and efficiency throughout the seasons. Bring your vision, and personal style to this beautiful home. Put your own stamp on it and create memories for many years to come. This property is being sold as is. 2021 Double Wide Commodore Home 28 x 56 Brand Blazer Select 1568 Sq Feet, Model#TD1002PC2 Delayed Negotiations 8/3/26 12:00pm
Property Features
Property Type: Residential - Mobile Home
Basement: None
Heating: Gas, Electric, Hot Water
Home Style: Manufactured Home, Mobile Home
Roof Type: Shingle
Stories: 1.0
Taxes: $0
Year Built: 2021
Amenities
Breakfast Bar
Entrance Foyer
Eat-in Kitchen
Kitchen/Family Room Combo
Solid Surface Counters
Bath in Primary Bedroom
Main Level Primary
Blacktop Driveway
Feature Descriptions
Appliances: Dryer, Dishwasher, Gas Cooktop, Gas Oven, Gas Range, Gas Water Heater, Microwave, Refrigerator, Washer
Association Amenities: None
Days on Site: 2
Exterior: Aluminum Siding, Frame
Flooring: Carpet, Laminate, Luxury Vinyl, Varies
HOA Fee: 0/ Monthly
Laundry: Main Level
Lot: Rectangular, Rectangular Lot
Parcel#: 00000-00000-00000-
Parking: No Garage
Parking Notes: No Garage
Sewer: Connected
Utilities: Sewer Connected, Water Connected
Water: Connected, Public
Window: Storm Window(s)
Local Schools
Elementary School: Ontario Elementary
School District: Wayne
Listed By / Shown By
Listing By
Agency Name: Howard Hanna
Agency Contact: 585-831-3239
Shown By
Agency Title: MJ Peterson Real Estate
Agency Phone: (716) 688-1234

Estimate Your Payment
Estimated Payment
$ 316.92 per month $280.20 Principal & Interest $0.00 Property Tax (data not provided by mls) $36.72 Homeowner's Insurance
1612 #83 Hennessey Road | MLS# R1696740
This single family home located at 1612 #83 Hennessey Road, Ontario, NY 14519 is currently listed for sale with an asking price of $125,900. This property was built in 2021 and has 3 bedrooms and 2 full baths with 1568 sq. ft. #83 Hennessey Road is located in the Galvins Mobil Park subdivision within the Wayne school district. Search Galvins Mobil Park real estate on www.mjpeterson.com today.