
BEDS7
BATHS6 full
SQUARE FEET4,489
MLS#R1700601
STATUSActive
PROPERTY TYPEResidential - Single Family
SUBDIVISIONBarclay Square
SCHOOLBrighton
Property Description
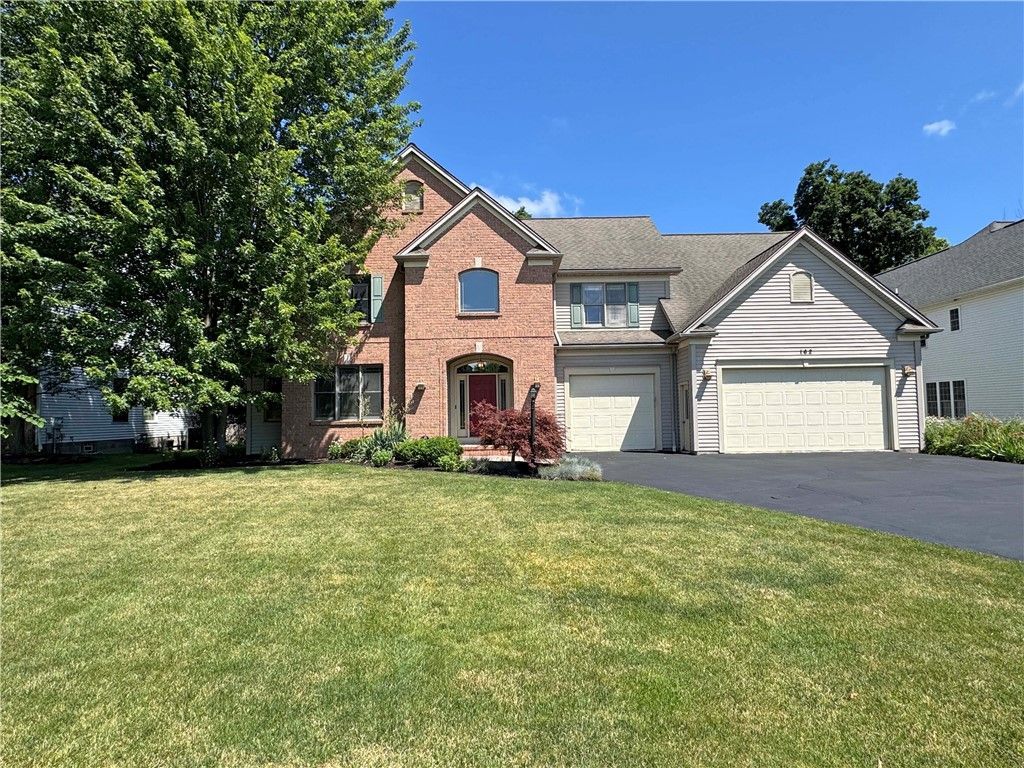
Wow! Wonderful Opportunity To Own A RARE, Larger Modern Home In The Heart Of Brighton! * This Home Has Everything - (7) Bedrooms, (6) Full Bathrooms, (4) Car Garage, (3) Fireplaces, (2) Staircases, (2) Laundry Rooms! * Soaring Ceilings And Bright Open Floorplan Featuring A Large Eat-In Kitchen With Granite Island, Stainless Appliances & Cherry Inset Cabinetry, Adjoining Butler's Pantry Between Formal Dining Room & Kitchen. * Huge Great Room/Family Room Open To Kitchen With Transom Windows, Gas Fireplace and 11 Ft High Stepped Ceiling. * Door To Rear Enclosed Porch (to be replaced) & Sliders To Rear Deck. * The Second Floor Features A Library Sitting Area In The Front, And A rear Hallway With Laundry Room & 2nd Staircase With Skylight. * The Basement Has (2) Staircases and Is Partially Finished with An ADDITIONAL 667 SqFt (NOT Included In Total SqFt) and Includes Wonderful Entertainment Space With A Wet Bar, Gas Fireplace, WINE CELLAR, Triple EGRESS Window, In Addition To A Large Adjoining Bedroom With Private Full Bath & Another Triple EGRESS Window. * There Are (2) Brand New Hi-Eff Furnaces (2026, And (2) Brand New Central AC Systems (2026). There Are Too Many Features To List Here - Must See In Person! * Delayed Negotiations Until 5:00 PM Wed 7/29.
Property Features
Property Type: Residential - Single Family
Basement: EgressWindows, Full, PartiallyFinished
Cooling: CentralAir, Zoned
Fenced: Yes
Fireplaces: 3
Garage: 4 car attached
Heating: Gas, Zoned, ForcedAir, MultipleHeatingUnits
Home Style: Contemporary, Colonial
Lot Size: 0.31 Acres
Roof Type: Architectural, Shingle
Stories: 2.0
Taxes: $28,644
Year Built: 2000
Amenities
WetBar
BreakfastBar
Den
SeparateFormalDiningRoom
EntranceFoyer
EatInKitchen
FrenchDoorsAtriumDoors
SeparateFormalLivingRoom
GraniteCounters
GreatRoom
KitchenIsland
Library
Pantry
SlidingGlassDoors
SolidSurfaceCounters
Skylights
WalkInPantry
BedroomOnMainLevel
BathInPrimaryBedroom
BlacktopDriveway
Deck
EnclosedPorch
FullyFenced
Porch
Patio
PrivateYard
SeeRemarks
Feature Descriptions
Accessibility: AccessibleBedroom
Appliances: DoubleOven, Dryer, Dishwasher, ExhaustFan, GasCooktop, Disposal, GasWaterHeater, Microwave, Refrigerator, RangeHood, Washer
Door Features: SlidingDoors
Exterior: Brick, VinylSiding, CopperPlumbing
Fencing: Full
Flooring: Carpet, CeramicTile, Hardwood, Varies
Laundry: InBasement, UpperLevel
Lot: Rectangular, RectangularLot, ResidentialLot
Lot Dimensions: 90X150
Parcel#: 262000-136-200-0002-015-000
Parking: Attached, Electricity, Garage, Storage, Driveway, GarageDoorOpener
Parking Notes: Attached, Electricity, Garage, Storage, Driveway, Garag
Patio/Porch: Deck, Patio
Sewer: Connected
Utilities: CableAvailable, HighSpeedInternetAvailable, SewerConnected, WaterConnected
Water: Connected, Public
Window: Skylights, ThermalWindows
Local Schools
High School: Brighton High
Middle School: Twelve Corners Middle
Elementary School: French Road Elementary
School District: Brighton
Listed By / Shown By
Listing By
Agency Name: RE/MAX Realty Group
Agency Phone: 585-248-0250
Shown By
Agency Title: MJ Peterson Real Estate
Agency Phone: (716) 688-1234

Estimate Your Payment
Estimated Payment
$ 4,677.68 per month $2,025.27 Principal & Interest $2,387.00 Property Tax $265.42 Homeowner's Insurance
162 Barclay Square Drive | MLS# R1700601
This single family home located at 162 Barclay Square Drive, Rochester, NY 14618 is currently listed for sale with an asking price of $910,000. This property was built in 2000 and has 7 bedrooms and 6 full baths with 4489 sq. ft. Barclay Square Drive is located in the Barclay Square subdivision within the Brighton school district. Search Barclay Square real estate on www.mjpeterson.com today.