
BEDS3
BATHS3 full
SQUARE FEET2,200
MLS#S1699457
STATUSActive
PROPERTY TYPEResidential - Single Family
SCHOOLSherburne-Earlville
Property Description
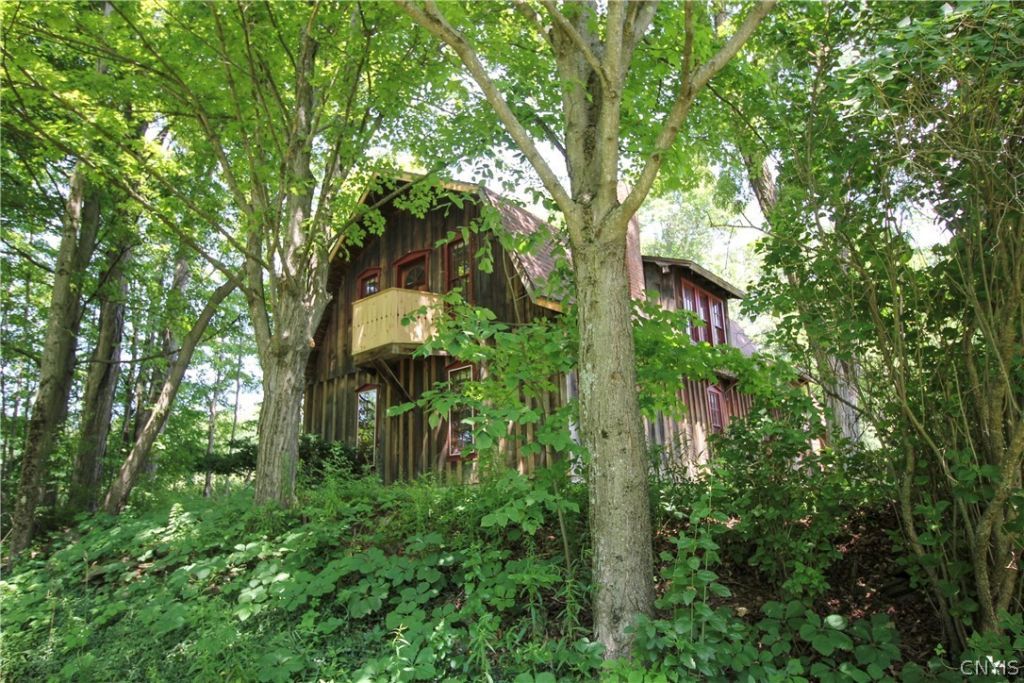
Discover the country retreat on 5.5 acres (2 parcels) featuring a 3BR, 3 Bath, 2200 SF multi-level home freshly painted with impressive maple flooring, cherry trim and cherry ceilings. First floor has a primary BR suite, 2nd BR w dressing room or possible additional BR, a 2nd full bath and a laundry room. Middle level has open kitchen and dining with Corian countertops and custom cherry cabinets, walk-in pantry, and patio doors to the private back deck. Upper level has double living room, a 3rd bedroom with a balcony, and 3rd full bath. Shiny hardwood floors have been sanded and refinished and new carpeting has been installed. Tile entries. Basement has 2 large windows and could be finished for even more living space. Oil-fired hot water baseboard heat. Sherburne Connect offers high-speed internet access. A 10,000 SF concrete pad (former building removed) offers many potential uses - storage for motor homes, tractor trailers, large vehicles or equipment, base for greenhouses and raised beds, entertainment or recreational uses. There is a water line and 3-phase electric for the pad (not connected). The nearby Charles Baker State Land in Brookfield has over 130 miles of horse trails.
Property Features
Property Type: Residential - Single Family
Basement: Partial
Fireplaces: 1
Heating: Oil, Baseboard, HotWater, Radiators
Home Style: Contemporary, SplitLevel
Lot Size: 5.50 Acres
Roof Type: Asphalt, Shingle
Stories: 1.0
Taxes: $3,448
Year Built: 1976
Amenities
EntranceFoyer
EatInKitchen
FrenchDoorsAtriumDoors
SeparateFormalLivingRoom
CountryKitchen
Pantry
SolidSurfaceCounters
WalkInPantry
NaturalWoodwork
ConvertibleBedroom
MainLevelPrimary
PrimarySuite
Balcony
Deck
GravelDriveway
Feature Descriptions
Appliances: BuiltInRange, BuiltInOven, GasCooktop, OilWaterHeater, Refrigerator, WaterSoftenerOwned
Exterior: WoodSiding
Flooring: Carpet, Hardwood, Tile, Varies
Laundry: MainLevel
Lot: Rectangular, RectangularLot, RuralLot
Lot Dimensions: 445X507
Other Equipment: SatelliteDish
Parcel#: 082400-032-000-0001-005-200-0000
Parking: NoGarage, Driveway
Parking Notes: NoGarage, Driveway
Patio/Porch: Balcony, Deck
Sewer: SepticTank
Utilities: HighSpeedInternetAvailable
Water: Well
Window: ThermalWindows
Local Schools
School District: Sherburne-Earlville
Listed By / Shown By
Listing By
Agency Name: Hamilton Village R.E., LLC
Agency Phone: 315-824-0800
Shown By
Agency Title: MJ Peterson Real Estate
Agency Phone: (716) 688-1234

Estimate Your Payment
Estimated Payment
$ 904.06 per month $545.26 Principal & Interest $287.33 Property Tax $71.46 Homeowner's Insurance
164 Casey Cheese Factory Road | MLS# S1699457
This single family home located at 164 Casey Cheese Factory Road, Sherburne, NY 13460 is currently listed for sale with an asking price of $245,000. This property was built in 1976 and has 3 bedrooms and 3 full baths with 2200 sq. ft. Casey Cheese Factory Road is located within the Sherburne-Earlville school district. Search Sherburne real estate on www.mjpeterson.com today.