
BEDS4
BATHS2 full 1 partial
SQUARE FEET2,371
MLS#B1684930
STATUSPending
PROPERTY TYPEResidential - Single Family
SUBDIVISIONHolland Land Company's Su
SCHOOLSweet Home
Property Description
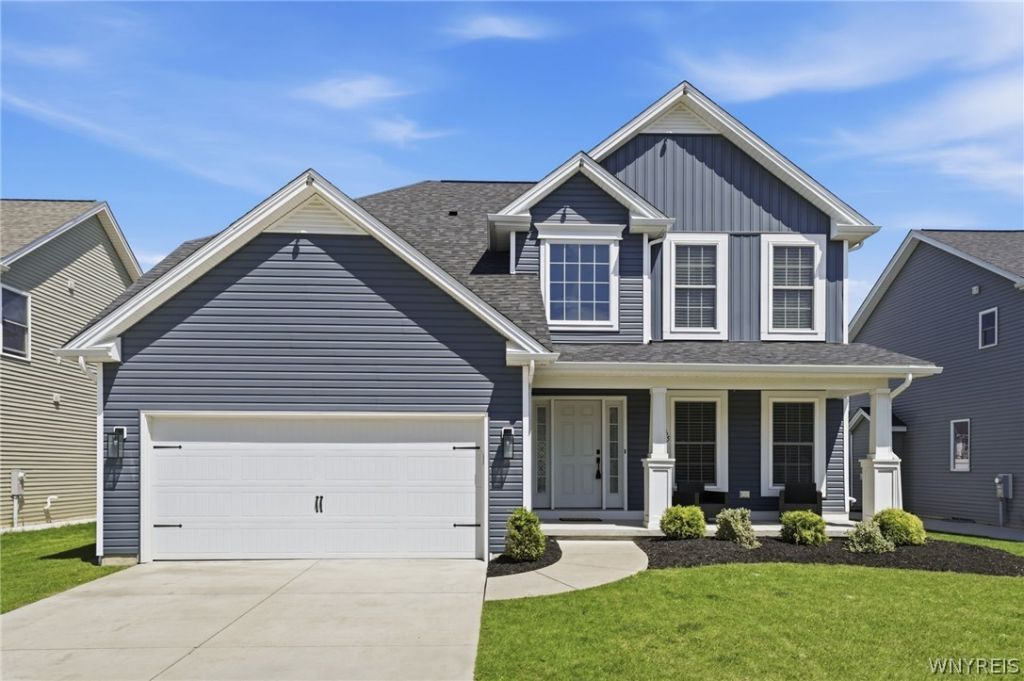
OPEN HOUSES Saturday 11-1PM & Sunday 12-2PM! Luxury, style, and designer enhancements define this exceptional 4-bedroom, 2.5-bath home designed for today's lifestyle. From the moment you step inside, the bright open layout, wide plank hardwood flooring, and freshly painted interior create a polished, move-in ready feel. The spacious living area flows seamlessly into the stunning chef's kitchen showcasing quartz countertops, a dramatic waterfall island, abundant cabinetry, under-cabinet lighting, convenient pot filler, HUGE pantry storage and an expansive morning room filled with natural light. Sliding doors lead directly to the fully fenced private backyard-perfect for summer entertaining, relaxing, gardening or pets. The versatile formal dining room offers flexibility for today's changing needs and could easily function as a home office, playroom, or additional gathering space. A thoughtfully designed mudroom extends into a separately fenced pet area adding convenience and functionality. Upstairs, the second-floor laundry adds ease to everyday living while the spacious bedrooms feature plush carpeting with upgraded thick padding for added comfort. The primary suite features a huge bedroom, massive walk-in closet, dual sink vanity and a private bath. Additional bathrooms are beautifully appointed with cultured marble vanities and deep soaking tubs. Additional upgrades include a tankless water heater, central humidifier, sprinkler system, epoxy-coated attached garage floor, Peak exterior lighting on a timer, and roughed-in venting and gas line ready for a future fireplace installation. The dry insulated basement offers tall ceilings, an egress window, and abundant natural light-providing incredible potential for future finished living space, gym, theater, or guest suite. Outside, the backyard is already equipped with gas lines for a BBQ/firepit making outdoor entertaining effortless year-round. Impeccably maintained with refined finishes and versatile living spaces in a sought-after setting. A rare opportunity to own a move-in ready property loaded with premium features both inside and out! Showings begin Friday at 3pm! Offers due Wednesday 6/3 at 10am!
Property Features
Property Type: Residential - Single Family
Basement: Egress Windows, Full, Sump Pump
Cooling: Central Air
Fenced: Yes
Garage: 2 car attached
Heating: Gas, Forced Air
Home Style: Colonial, Two Story
Lot Size: 0.21 Acres
Roof Type: Architectural, Shingle
Stories: 2.0
Taxes: $9,955
Year Built: 2020
Amenities
Breakfast Bar
Separate/Formal Dining Room
Entrance Foyer
Eat-in Kitchen
Separate/Formal Living Room
Kitchen Island
Pantry
Quartz Counters
Solid Surface Counters
Concrete Driveway
Fully Fenced
Private Yard
See Remarks
Feature Descriptions
Appliances: Dryer, Dishwasher, Free-Standing Range, Gas Water Heater, Oven, Refrigerator, Washer
Days on Site: 56
Exterior: Vinyl Siding
Fencing: Full
Flooring: Carpet, Laminate, Tile, Varies
Laundry: Upper Level
Lot: Rectangular, Rectangular Lot, Residential Lot
Lot Dimensions: 57X160
Parcel#: 142289-026-060-0007-024-000
Parking: Attached, Electricity, Garage, Storage, Driveway, Garage Door Opener
Parking Notes: Attached, Electricity, Garage, Storage, Driveway, Garag
Patio/Porch: Open, Porch
Sewer: Connected
Utilities: Cable Available, Sewer Connected, Water Connected
Water: Connected, Public
Local Schools
High School: Sweet Home Senior High
Middle School: Sweet Home Middle
School District: Sweet Home
Listed By / Shown By
Listing By
Agency Name: Keller Williams Realty WNY
Agency Contact: 716-984-7891
Shown By
Agency Title: MJ Peterson Real Estate
Agency Phone: (716) 688-1234

Estimate Your Payment
Estimated Payment
$ 2,339.92 per month $1,335.34 Principal & Interest $829.58 Property Tax $175.00 Homeowner's Insurance
165 Cherry Laurel Lane | MLS# B1684930
This single family home located at 165 Cherry Laurel Lane, Buffalo, NY 14228 is currently listed for sale with an asking price of $600,000. This property was built in 2020 and has 4 bedrooms and 2 full and 1 partial baths with 2371 sq. ft. Cherry Laurel Lane is located in the Holland Land Company's Su subdivision within the Sweet Home school district. Search Holland Land Company's Su real estate on www.mjpeterson.com today.