
BEDS3
BATHS2 full
SQUARE FEET1,029
MLS#B1714117
STATUSActive
PROPERTY TYPEResidential - Single Family
SCHOOLAmherst
Property Description
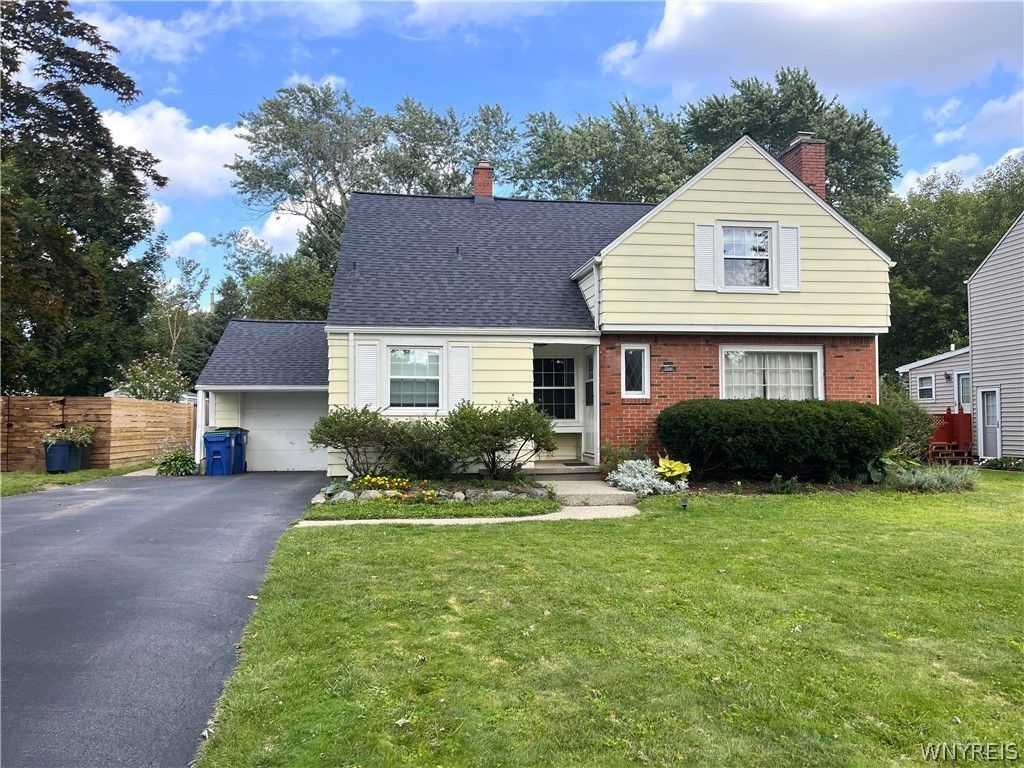
Bright and open living in this tri-level home in Amherst with many updates! Hardwood floors. Fully fenced yard. Upper level Master Suite with enough space for sitting area or office. Partially finished lower level. Square footage 1,575 from appraisal done 12/2004. Tax records not recording upper level master bdrm. Roof (2025). Kitchen Remodel (2024). Basement draintile and UTech finishing (2024). Sump pump line to street (2022). Concrete patio (2011). Privacy fence (2015). Washer/Dryer (combined, ventless) (2024). Freshly painted living spaces throughout. Showings begin 09/12 at 9am. Offers will be reviewed 09/22 at 12:00 pm
Property Features
Property Type: Residential - Single Family
Basement: PartiallyFinished, SumpPump
Cooling: CentralAir
Fenced: Yes
Fireplaces: 1
Garage: 1.5 car attached
Heating: Gas, ForcedAir
Home Style: Other, SeeRemarks
Lot Size: 0.21 Acres
Stories: 1.0
Taxes: $6,078
Year Built: 1947
Amenities
LivingDiningRoom
SolidSurfaceCounters
NaturalWoodwork
MainLevelPrimary
BlacktopDriveway
FullyFenced
Patio
PrivateYard
SeeRemarks
Feature Descriptions
Appliances: Dryer, Dishwasher, ElectricCooktop, ExhaustFan, ElectricOven, ElectricRange, FreeStandingRange, Disposal, GasWaterHeater, Microwave, Oven, Refrigerator, RangeHood, Washer
Days on Site: 1
Exterior: AluminumSiding, AtticCrawlHatchwaysInsulated, Brick,
Fencing: Full
Flooring: Carpet, CeramicTile, Hardwood, Tile, Varies, Vinyl
Lot: Rectangular, RectangularLot, ResidentialLot
Lot Dimensions: 62X148
Parcel#: 142289-080-100-0014-020-000
Parking: Attached, Garage, Storage, WaterAvailable, GarageDoorOpener
Parking Notes: Attached, Garage, Storage, WaterAvailable, GarageDoorO
Patio/Porch: Patio
Sewer: Connected
Utilities: ElectricityConnected, HighSpeedInternetAvailable, SewerConnected, WaterConnected
Water: Connected, Public
Window: StormWindows, ThermalWindows
Local Schools
School District: Amherst
Listed By / Shown By
Listing By
Agency Name: HUNT Real Estate ERA
Agency Contact: 716-608-5854
Shown By
Agency Title: MJ Peterson Real Estate
Agency Phone: (716) 688-1234

Estimate Your Payment
Estimated Payment
$ 1,309.50 per month $709.96 Principal & Interest $506.50 Property Tax $93.04 Homeowner's Insurance
166 Huxley Drive | MLS# B1714117
This single family home located at 166 Huxley Drive, Buffalo, NY 14226 is currently listed for sale with an asking price of $319,000. This property was built in 1947 and has 3 bedrooms and 2 full baths with 1029 sq. ft. Huxley Drive is located within the Amherst school district. Search Buffalo real estate on www.mjpeterson.com today.