
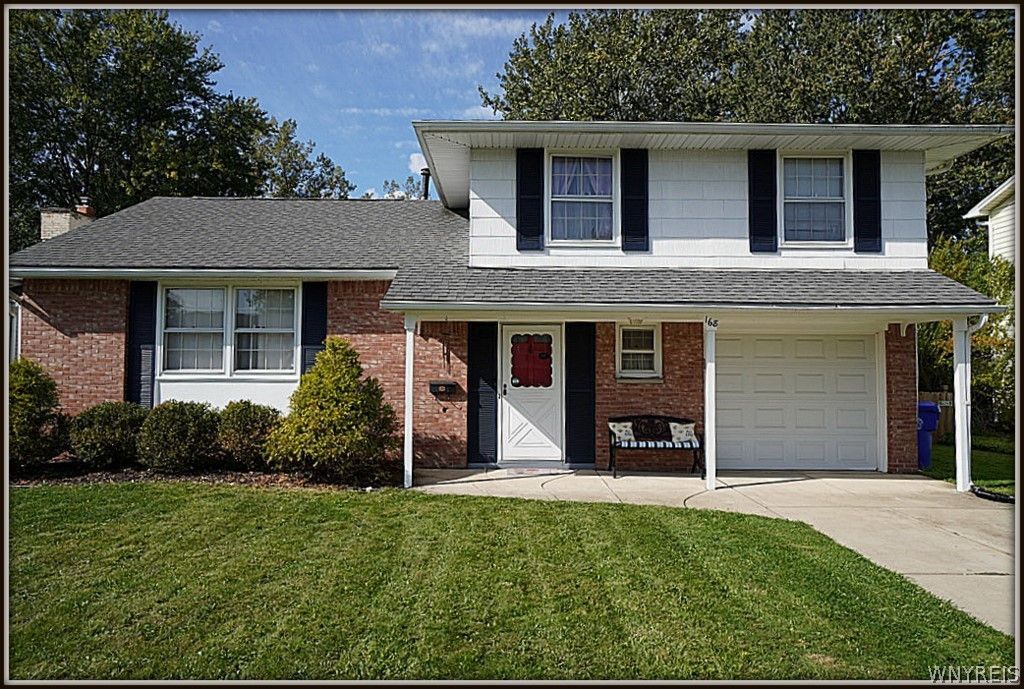
BEDS3
BATHS1 full 1 partial
SQUARE FEET1,452
MLS#B1721719
STATUSActive
PROPERTY TYPEResidential - Single Family
SUBDIVISIONFrench Lea Estates Pt 2
SCHOOLWest Seneca
Property Description
This move -in-ready 3-bedroom 1.1 bath Split Level home is conveniently located in a quiet West Seneca neighborhood close to schools, shopping, dining and everyday amenities, with the highway close by to get most anywhere in the area in 15 - 20 minutes. Inside you will find a spacious and versatile layout featuring a spacious living and dining area with hardwood flooring along with a modern updated eat in kitchen, and a ½ bath. Also, on floor 1 you will find the family room with sliding glass doors that lead out to the completely fenced back yard with no rear neighbors and trees as your backdrop. The upstairs also features hardwood flooring in 3 good sized bedrooms and plenty of storage space. The full bath located on the second floor is updated. This home is freshly painted, has all new lighting in the last 6 years, a newer furnace '20, a new sump pump '23, and an updated circuit breakers system. There is a Google Thermostat for the heating/cooling system. All appliances are negotiable and can stay with the home. The refrigerator, washer, and dishwasher are all new. Offers will be reviewed as they are received; the seller reserves the right to set an offer deadline.
Property Features
Property Type: Residential - Single Family
Basement: Full, SumpPump
Cooling: CentralAir
Fenced: Yes
Garage: 1 car attached
Heating: Gas, ForcedAir
Home Style: TwoStory, SplitLevel
Lot Size: 0.20 Acres
Stories: 2.0
Taxes: $5,943
Year Built: 1966
Amenities
SeparateFormalDiningRoom
EatInKitchen
SeparateFormalLivingRoom
SlidingGlassDoors
NaturalWoodwork
ProgrammableThermostat
ConcreteDriveway
FullyFenced
PlayStructure
PrivateYard
SeeRemarks
Feature Descriptions
Appliances: Dryer, FreeStandingRange, Disposal, GasWaterHeater, Oven, Refrigerator, Washer
Door Features: SlidingDoors
Exterior: Brick, CompositeSiding, VinylSiding, CopperPlumbing
Fencing: Full
Flooring: Hardwood, LuxuryVinyl, Varies
Laundry: InBasement
Lot: NearPublicTransit, Rectangular, RectangularLot, ResidentialLot
Lot Dimensions: 65X135
Parcel#: 146800-125-140-0001-053-000
Parking: Attached, Garage, GarageDoorOpener
Parking Notes: Attached, Garage, GarageDoorOpener
Security: SecuritySystemOwned
Sewer: Connected
Utilities: ElectricityConnected, SewerConnected, WaterConnected
Water: Connected, Public
Local Schools
School District: West Seneca
Listed By / Shown By
Listing By
Agency Name: HUNT Real Estate ERA
Agency Contact: 716-867-9276
Shown By
Agency Title: MJ Peterson Real Estate
Agency Phone: (716) 688-1234

Estimate Your Payment
Estimated Payment
$ 1,247.90 per month $665.44 Principal & Interest $495.25 Property Tax $87.21 Homeowner's Insurance
168 French Lea Road | MLS# B1721719
This single family home located at 168 French Lea Road , Buffalo, NY 14224 is currently listed for sale with an asking price of $299,000. This property was built in 1966 and has 3 bedrooms and 1 full and 1 partial baths with 1452 sq. ft. French Lea Road is located in the French Lea Estates Pt 2 subdivision within the West Seneca school district. Search French Lea Estates Pt 2 real estate on www.mjpeterson.com today.