
BEDS2
BATHS2 full
SQUARE FEET1,345
MLS#R1725323
STATUSActive
PROPERTY TYPEResidential - Townhouse
SUBDIVISIONEnglish Square Sec 02
SCHOOLGreece
Property Description
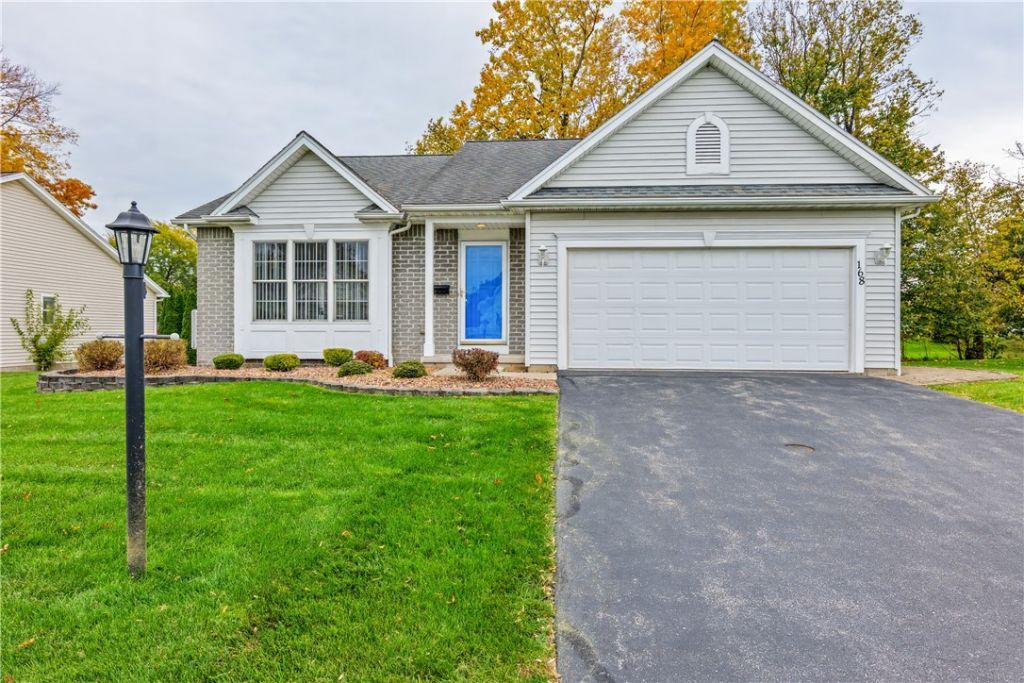
Welcome to 168 Parliament Circle! This is a freestanding patio home/townhouse in a fantastic 55 and over community. This gem has newly installed wall-to-wall carpeting, hardwood floors, vaulted ceiling, and west facing living room windows that provide lots of natural light. The footprint leans toward open concept, with the living room flowing into the dining area...which connects to the kitchen (with plenty of storage and counter space), or through to a sliding glass door to a large and recently re-stained deck, OR through to a bonus room that can serve as an office, reading room, or whatever you can imagine! The primary suite is large, with a full bath and a generous sized walk-in closet. There is first floor laundry and the HOA maintains the exterior, with the owner responsible for buying homeowners insurance. The HOA will be installing a new roof in 2027-with no special assessments! Showings begin Wednesday 10/28 at 10 am with offers due Wednesday 11/4 at 3 pm.
Property Features
Property Type: Residential - Townhouse
Basement: Full, SumpPump
Cooling: CentralAir
Garage: 2 car attached
Heating: Gas, Electric, ForcedAir
Lot Size: 0.20 Acres
Roof Type: Asphalt, Architectural, Shingle
Stories: 1.0
Taxes: $7,931
Year Built: 2002
Amenities
CeilingFans
CathedralCeilings
Den
SeparateFormalLivingRoom
LivingDiningRoom
SolidSurfaceCounters
WindowTreatments
BedroomOnMainLevel
MainLevelPrimary
PrimarySuite
Deck
Feature Descriptions
Appliances: Dryer, Dishwasher, ElectricCooktop, GasWaterHeater, Microwave, Refrigerator
Days on Site: 2
Exterior: VinylSiding, CopperPlumbing
Flooring: Carpet, Hardwood, Varies, Vinyl
HOA Fee: 290/ Monthly
Laundry: MainLevel
Lot: Rectangular, RectangularLot, ResidentialLot
Lot Dimensions: 67X117
Parcel#: 262800-059-010-0012-036-000
Parking: Attached, Garage, Open
Parking Notes: Attached, Garage, Open
Patio/Porch: Deck
Pets Allowed: Yes
Sewer: Connected
Utilities: CableAvailable, ElectricityConnected, SewerConnected, WaterConnected
Water: Connected, Public
Window: Drapes
Local Schools
School District: Greece
Listed By / Shown By
Listing By
Agency Name: RE/MAX Realty Group
Agency Phone: 585-248-0250
Shown By
Agency Title: MJ Peterson Real Estate
Agency Phone: (716) 688-1234

Estimate Your Payment
Estimated Payment
$ 1,340.32 per month $600.68 Principal & Interest $660.92 Property Tax $78.72 Homeowner's Insurance
168 Parliament Circle | MLS# R1725323
This townhouse located at 168 Parliament Circle, Rochester, NY 14616 is currently listed for sale with an asking price of $269,900. This property was built in 2002 and has 2 bedrooms and 2 full baths with 1345 sq. ft. Parliament Circle is located in the English Square Sec 02 subdivision within the Greece school district. Search English Square Sec 02 real estate on www.mjpeterson.com today.