
BEDS4
BATHS2 full 1 partial
SQUARE FEET1,848
MLS#R1719492
STATUSActive
PROPERTY TYPEResidential - Single Family
SUBDIVISIONParkview Add
SCHOOLRochester
Property Description
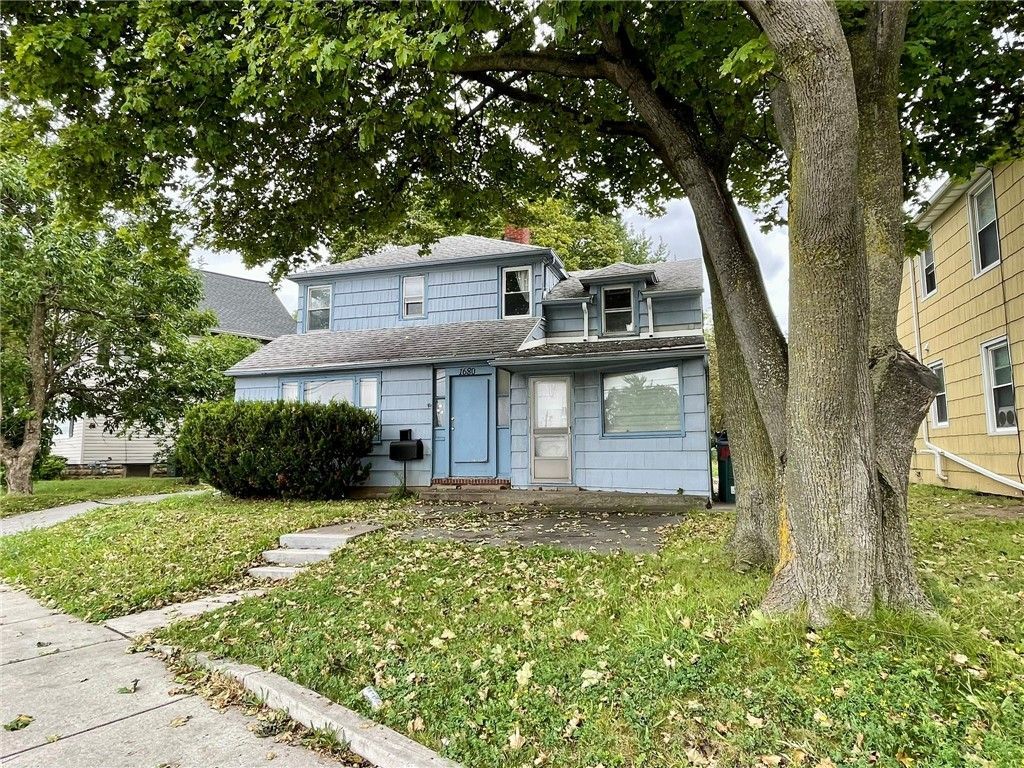
4 bedroom, 2 1/2 bath Single family home located in the heart of College Town! Walk to U of R Medical Center, shops & restaurants! Spacious Living room opens to the Dining room & features french doors leading to a heated sunroom & the front foyer. 1st floor bedroom with private bath & separate entrances to both the front & the back enclosed porch provides flexibility for a 1st floor primary suite, in-home office or in-law suite. Upstairs, you will find 3 spacious bedrooms & a 2nd full bath. New driveway with parking area behind property can accomodate 4+ cars, while the shed provides storage for your outdoor equipment. Additional conveniences include: thermopane & glassblock windows throughout; furnace & central air new in 2021; water heater in 2018; all appliances included.
Property Features
Property Type: Residential - Single Family
Basement: Full, Sump Pump
Cooling: Central Air
Fireplaces: 1
Heating: Gas, Forced Air
Home Style: Colonial
Lot Size: 0.20 Acres
Roof Type: Asphalt
Stories: 2.0
Taxes: $5,213
Year Built: 1938
Amenities
Separate/Formal Dining Room
Entrance Foyer
Separate/Formal Living Room
Home Office
Living/Dining Room
See Remarks
In-Law Floorplan
Bath in Primary Bedroom
Main Level Primary
Primary Suite
Blacktop Driveway
Enclosed Porch
Porch
Feature Descriptions
Appliances: Dryer, Exhaust Fan, Free-Standing Range, Gas Water Heater, Oven, Refrigerator, Range Hood, Washer
Days on Site: 2
Exterior: Wood Siding, Copper Plumbing
Flooring: Hardwood, Luxury Vinyl, Varies
Laundry: In Basement
Lot: Near Public Transit, Rectangular, Rectangular Lot
Lot Dimensions: 58X151
Parcel#: 261400-136-690-0002-052-001-0000
Parking: No Garage, Driveway
Parking Notes: No Garage, Driveway
Sewer: Connected
Utilities: Cable Available, Electricity Connected, High Speed Internet Available, Sewer Connected, Water Connected
Water: Connected, Public
Window: Thermal Windows
Local Schools
School District: Rochester
Listed By / Shown By
Listing By
Agency Name: RE/MAX Plus
Agency Contact: 585-481-2602
Shown By
Agency Title: MJ Peterson Real Estate
Agency Phone: (716) 688-1234

Estimate Your Payment
Estimated Payment
$ 1,164.16 per month $645.19 Principal & Interest $434.42 Property Tax $84.55 Homeowner's Insurance
1680 Mount Hope Avenue | MLS# R1719492
This single family home located at 1680 Mount Hope Avenue, Rochester, NY 14620 is currently listed for sale with an asking price of $289,900. This property was built in 1938 and has 4 bedrooms and 2 full and 1 partial baths with 1848 sq. ft. Mount Hope Avenue is located in the Parkview Add subdivision within the Rochester school district. Search Parkview Add real estate on www.mjpeterson.com today.