
BEDS2
BATHS1 full 1 partial
SQUARE FEET1,024
MLS#R1713257
STATUSActive
PROPERTY TYPEResidential - Single Family
SUBDIVISIONBlossom Road Gardens
SCHOOLPenfield
Property Description
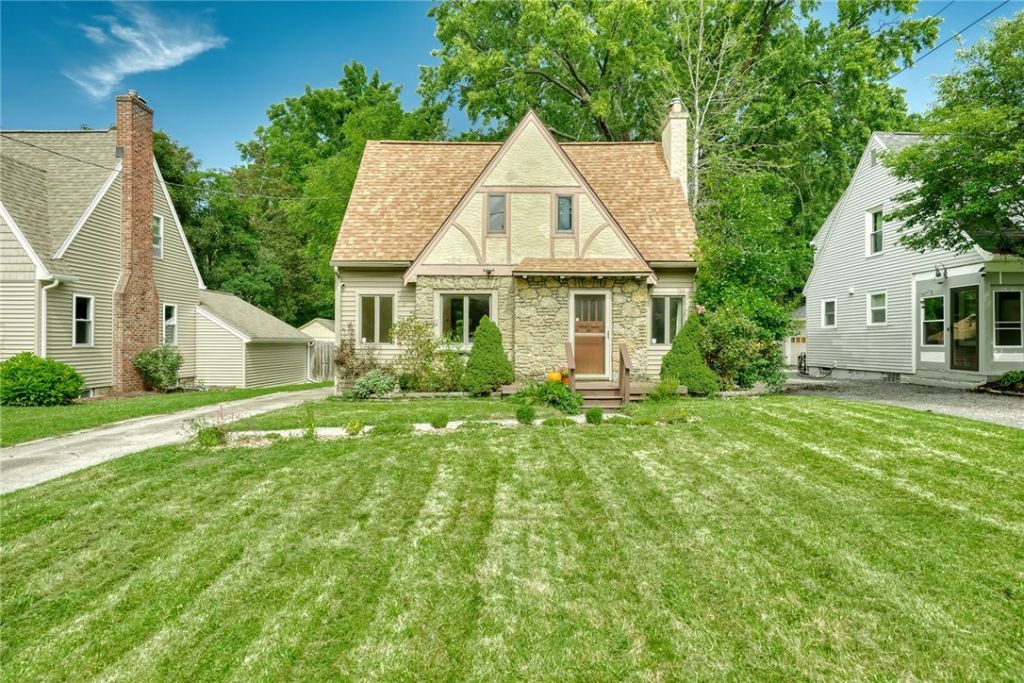
A NEW HOME FOR THE HOLIDAYS! Welcome Home to this Charming Storybook Stone Front Tudor Filled with Character and Updates! The Inviting Living Room Features Beautiful Hardwood Floors and a Stone Front Woodburning Fireplace Creates the Perfect Gathering Space. A Formal Dining Room Adds Elegance for Entertaining, While the Updated Kitchen Offers Stainless Steel Appliances and Plenty of Functionality. There is a Convenient Water Closet (no sink) off the Kitchen. Gorgeous Gumwood Trim and Hardwood Floors Throughout Highlight the Craftsmanship and Character of this Special Home. Outside Enjoy a Large, Deep Backyard with a Patio-Ideal for Relaxing, Entertaining or Enjoying the Outdoors. An Attached Garage Provides Added Convenience, White the Vinyl-Sided Exterior Offers Easy Maintenance. Recent Mechanical Updates Provide Peace of Mind, Including an Approximately 8 Year Old Roof. Full of Warmth, Character and Classic Architectural Appeal, this Storybook Tudor is a Wonderful Place to Call Home! Just Minutes to All Eastside Amenities, Walk to Indian Landing School, Corbett's Glen or Ellison Park with it's Dog Park. Delayed Negotiation Until 6/16/26 @ 12 NOON. 24 Hours for Response Please.
Property Features
Property Type: Residential - Single Family
Basement: Full
Cooling: CentralAir
Fireplaces: 1
Garage: 1 car attached
Heating: Gas, ForcedAir
Home Style: Colonial, Tudor
Lot Size: 0.23 Acres
Roof Type: Architectural, Shingle
Stories: 1.0
Taxes: $6,061
Year Built: 1936
Amenities
SeparateFormalDiningRoom
EntranceFoyer
NaturalWoodwork
ProgrammableThermostat
BlacktopDriveway
Fence
Patio
Feature Descriptions
Appliances: Dishwasher, ExhaustFan, GasOven, GasRange, GasWaterHeater, Microwave, Refrigerator, RangeHood
Exterior: Stone, VinylSiding
Fencing: Partial
Flooring: Hardwood, Tile, Varies
Lot: NearPublicTransit, Rectangular, RectangularLot
Lot Dimensions: 50X200
Parcel#: 262000-123-090-0001-036-000
Parking: Attached, Garage
Parking Notes: Attached, Garage
Patio/Porch: Patio
Sewer: Connected
Utilities: CableAvailable, HighSpeedInternetAvailable, SewerConnected, WaterConnected
Water: Connected, Public
Window: ThermalWindows
Local Schools
High School: Penfield Senior High
Middle School: Bay Trail Middle
Elementary School: Indian Landing Elementary
School District: Penfield
Listed By / Shown By
Listing By
Agency Name: RE/MAX Realty Group
Agency Phone: 585-248-0250
Shown By
Agency Title: MJ Peterson Real Estate
Agency Phone: (716) 688-1234

Estimate Your Payment
Estimated Payment
$ 1,008.28 per month $444.89 Principal & Interest $505.08 Property Tax $58.30 Homeowner's Insurance
1682 Blossom Road | MLS# R1713257
This single family home located at 1682 Blossom Road , Rochester, NY 14610 is currently listed for sale with an asking price of $199,900. This property was built in 1936 and has 2 bedrooms and 1 full and 1 partial baths with 1024 sq. ft. Blossom Road is located in the Blossom Road Gardens subdivision within the Penfield school district. Search Blossom Road Gardens real estate on www.mjpeterson.com today.