
BEDS2
BATHS2 full
SQUARE FEET1,084
MLS#B1697037
STATUSPending
PROPERTY TYPEResidential - Single Family
SUBDIVISIONPatios Condo
SCHOOLWilliamsville
Property Description
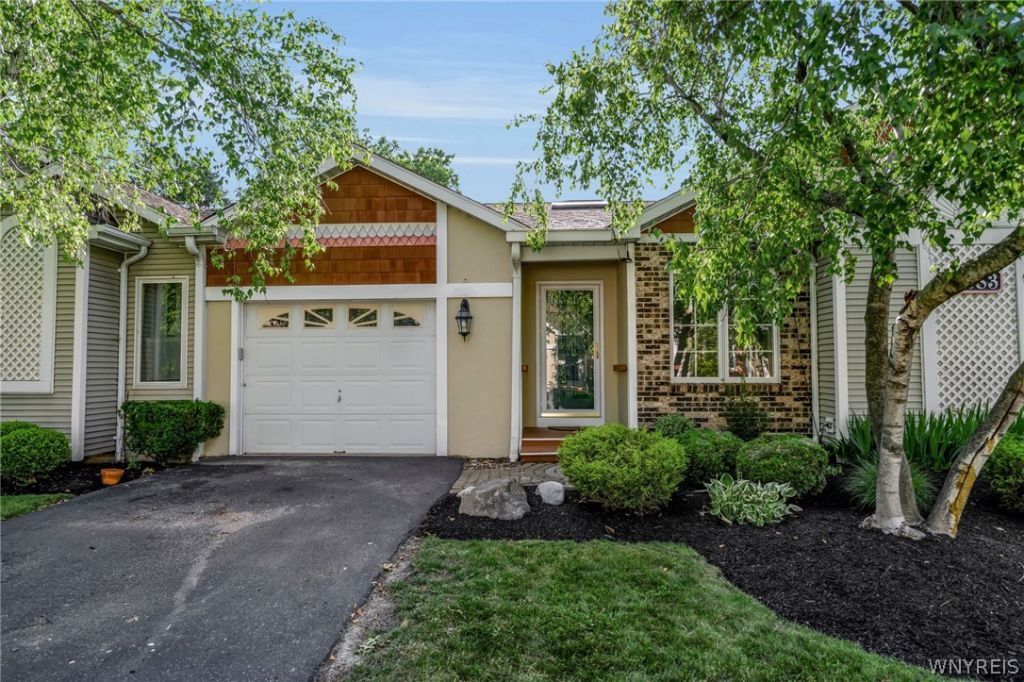
Ranch Patio Home with 1 car attached garage in Amherst! Features include foyer, vaulted ceilings, open floor plan, 2 bedrooms, 2 full baths, white kitchen with breakfast bar and all applicances; Living area has a fireplace and sliding glass doors to private deck with a new retractable awning, spacious primary suite with large closet, en suite bath; 1st floor laundry, neutral colors and lots of natural light through-out; new 2026 central air conditioning; full, clean, dry basement that is partially finished for additional living space and large storage room; Easy 1 Floor Living; condo tax status: HOA fee includes lawn service, landscaping, snow removal, all deck maintenance, exterior maintenance, roofs, master insurance, water and basic cable: Desirable and convenient location; Great opportunity to downsize or right size!
Property Features
Property Type: Residential - Single Family
Basement: Full, Partially Finished, Sump Pump
Cooling: Central Air
Fireplaces: 1
Garage: 1 car attached
Heating: Gas, Forced Air
Home Style: Patio Home
Lot Size: 0.02 Acres
Roof Type: Asphalt
Stories: 1.0
Taxes: $2,939
Year Built: 1988
Amenities
Breakfast Bar
Ceiling Fan(s)
Cathedral Ceiling(s)
Entrance Foyer
Separate/Formal Living Room
Great Room
Living/Dining Room
Sliding Glass Door(s)
Solid Surface Counters
Bedroom on Main Level
Main Level Primary
Primary Suite
Awning(s)
Deck
Sprinkler/Irrigation
Feature Descriptions
Appliances: Dryer, Dishwasher, Electric Oven, Electric Range, Disposal, Gas Water Heater, Microwave, Refrigerator, Washer
Association Amenities: None
Days on Site: 47
Door Features: Sliding Doors
Exterior: Vinyl Siding, Copper Plumbing
Flooring: Carpet, Tile, Varies, Vinyl
HOA Fee: 415/ Monthly
Laundry: Main Level
Lot: Near Public Transit, Rectangular, Rectangular Lot
Lot Dimensions: 32X45
Parcel#: 142289-056-180-0003-025-000-83B
Parking: Attached, Garage, Open, Garage Door Opener
Parking Notes: Attached, Garage, Open, Garage Door Opener
Patio/Porch: Deck, Open, Porch
Pets Allowed: Cats OK
Sewer: Connected
Utilities: Cable Available, Sewer Connected, Water Connected
Water: Connected, Public
Local Schools
School District: Williamsville
Listed By / Shown By

Listing By
Agency Name: MJ Peterson Real Estate Inc.
Agent Name: Susan Allen
Agency Phone: (716) 435-7100
Estimate Your Payment
Estimated Payment
$ 974.66 per month $645.19 Principal & Interest $244.92 Property Tax $84.55 Homeowner's Insurance
1683 Maple Road, Unit B | MLS# B1697037
This single family home located at 1683 Maple Road, Unit B, Buffalo, NY 14221 is currently listed for sale by MJ Peterson Real Estate Inc., with an asking price of $289,900. This property was built in 1988 and has 2 bedrooms and 2 full baths with 1084 sq. ft. Maple Road, Unit B is located in the Patios Condo subdivision within the Williamsville school district. Search Patios Condo real estate on www.mjpeterson.com today.