
BEDS4
BATHS2 full
SQUARE FEET2,177
MLS#R1722034
STATUSActive
PROPERTY TYPEResidential - Single Family
SUBDIVISIONForest Park Sec 03
SCHOOLPenfield
Property Description
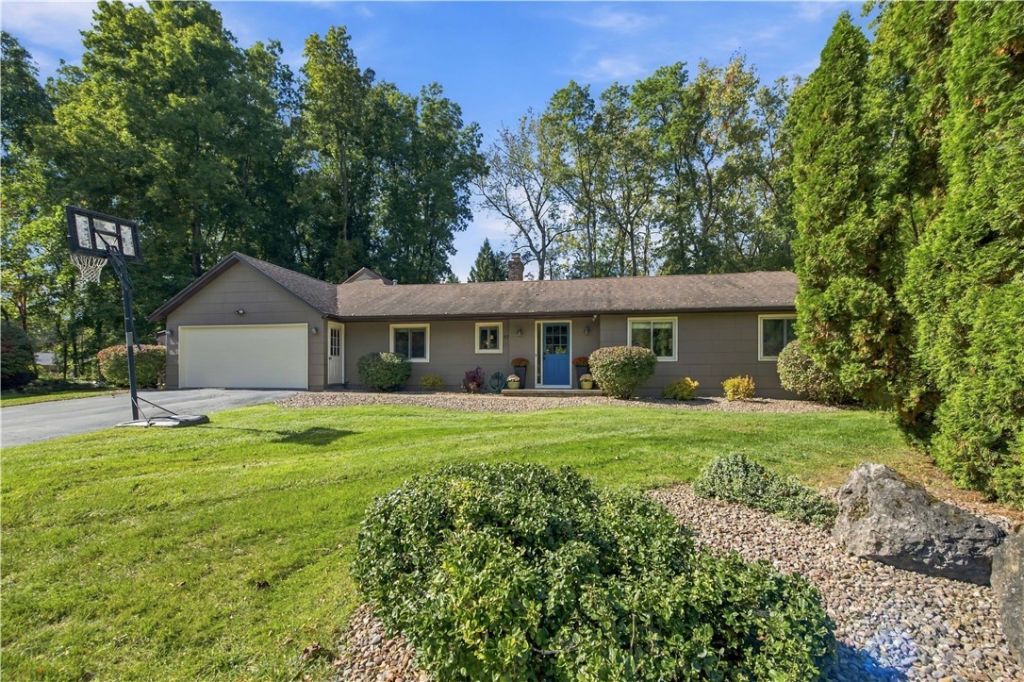
Discover the space, style, and versatility of this expansive 4-bedroom, 2-full-bath ranch nestled on a generous 1.2-acre lot in Penfield! Step inside to a spacious tiled foyer that opens into an inviting, open layout filled with natural light. The living room and dining room are connected by a stunning double-sided fireplace, creating a warm focal point for everyday living. The large eat-in kitchen offers plenty of room to gather, featuring an oversized island with seating, soft-close white cabinetry, newer stainless steel appliances, Corian countertops, and a classic subway tile backsplash. The den is full of character with rich hardwood floors, a vaulted ceiling, and a dramatic floor-to-ceiling brick accent wall, creating the perfect spot to relax and unwind. French doors lead into a versatile office featuring another brick accent wall, ideal for working from home, a playroom, or even a potential 5th bedroom! Four generously sized bedrooms provide plenty of space, while the massive primary suite is a true retreat with hardwood floors, abundant natural light, direct access to the patio, and an enormous walk-in closet. The en suite bathroom features a floor-to-ceiling tiled tub surround with a jacuzzi tub. Fresh paint throughout gives the home a crisp, refreshed feel, while 1st floor laundry, central vacuum system, and some newer vinyl windows add everyday convenience. Step outside, where you will find your own private outdoor escape! The expansive backyard is framed by mature trees that provide wonderful shade and create a peaceful, lush green setting. A large paver patio, partially covered for added enjoyment, offers the perfect place to dine outdoors, entertain guests, or simply unwind, while the spacious fire pit area sets the scene for relaxing evenings. For added peace of mind there is a new security system with one hard wired outdoor camera. The possibilities are endless for this massive yard! This move in ready home offers space to spread out and enjoy all that home has to offer! Come fall in love today! Delayed negotiations until 10/21/2026 at 12:00pm.
Property Features
Property Type: Residential - Single Family
Basement: CrawlSpace
Cooling: CentralAir
Fireplaces: 1
Garage: 2 car attached
Heating: Gas, ForcedAir
Home Style: Ranch
Lot Size: 1.20 Acres
Roof Type: Asphalt, Architectural, Shingle
Stories: 1.0
Taxes: $9,013
Year Built: 1979
Amenities
BreakfastBar
CentralVacuum
SeparateFormalDiningRoom
EntranceFoyer
EatInKitchen
SeparateFormalLivingRoom
HomeOffice
JettedTub
KitchenIsland
SolidSurfaceCounters
BedroomOnMainLevel
MainLevelPrimary
PrimarySuite
BlacktopDriveway
Patio
PrivateYard
SeeRemarks
Feature Descriptions
Appliances: Dishwasher, ExhaustFan, GasOven, GasRange, GasWaterHeater, Refrigerator, RangeHood
Exterior: WoodSiding
Flooring: Hardwood, Tile, Varies
Laundry: MainLevel
Lot: CulDeSac, Rectangular, RectangularLot, ResidentialLot
Lot Dimensions: 53X153
Parcel#: 264200-109-170-0001-012-110
Parking: Attached, Garage, Driveway, GarageDoorOpener
Parking Notes: Attached, Garage, Driveway, GarageDoorOpener
Patio/Porch: Patio
Security: SecuritySystemOwned
Sewer: Connected
Utilities: CableAvailable, ElectricityAvailable, ElectricityConnected, HighSpeedInternetAvailable, SewerConnected, WaterConnected
Water: Connected, Public
Window: ThermalWindows
Local Schools
School District: Penfield
Listed By / Shown By
Listing By
Agency Name: Keller Williams Realty Greater Rochester
Agency Contact: 585-404-3841
Shown By
Agency Title: MJ Peterson Real Estate
Agency Phone: (716) 688-1234

Estimate Your Payment
Estimated Payment
$ 1,959.10 per month $1,068.05 Principal & Interest $751.08 Property Tax $139.97 Homeowner's Insurance
17 Tree Top Drive | MLS# R1722034
This single family home located at 17 Tree Top Drive , Rochester, NY 14625 is currently listed for sale with an asking price of $479,900. This property was built in 1979 and has 4 bedrooms and 2 full baths with 2177 sq. ft. Tree Top Drive is located in the Forest Park Sec 03 subdivision within the Penfield school district. Search Forest Park Sec 03 real estate on www.mjpeterson.com today.