
BEDS4
BATHS2 full 1 partial
SQUARE FEET1,950
MLS#R1723357
STATUSActive
PROPERTY TYPEResidential - Single Family
SCHOOLWest Irondequoit
Property Description
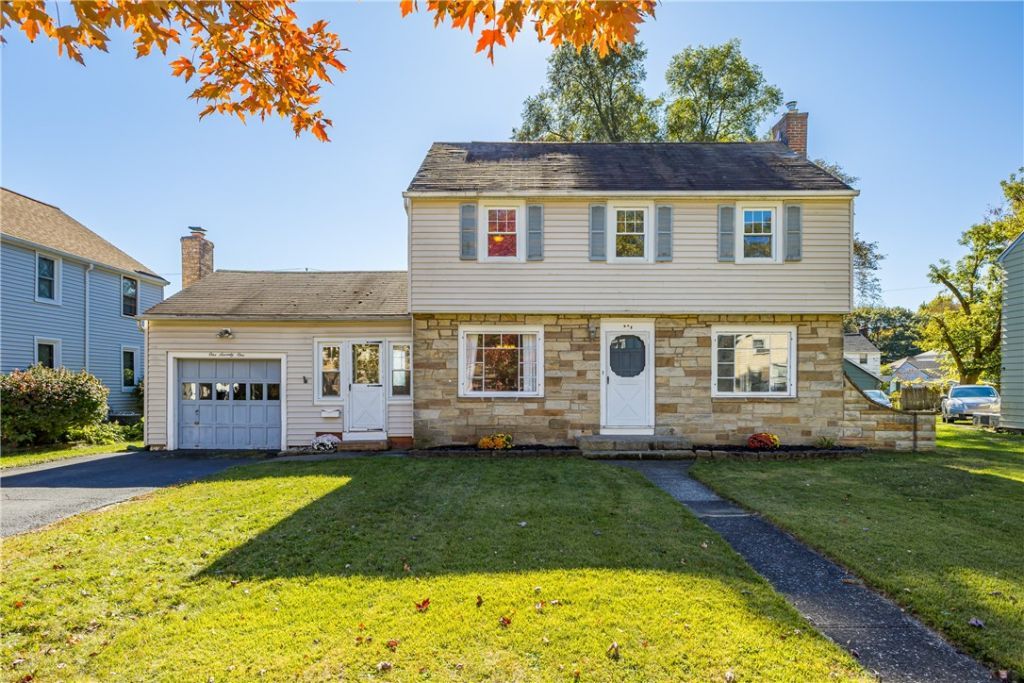
RARE FIND! Close to 2000SF with 4 Spacious Bedrooms ALL ON SECOND FLOOR plus 2.5 baths including a GORGEOUS Primary Suite with bath and walk in closet! This home has so much to offer just steps away from K-6 West Irondequoit Schools (Southlawn and Rogers). Storybook curb appeal with stone front façade and vinyl siding. Fully fenced yard & deck. TENS OF THOUSANDS IN IMPROVEMENTS! UPDATED MECHANICS!! BRAND NEW HIGH EFFICIENCY GAS FURNACE AND CENTRAL AIR (2026), NEW ELECTRIC HEAT PUMP HYBRID HOT WATER TANK (2025), Basement and attic insulation 2025, NEW 200 AMP ELCTRICAL PANEL and RISER connection (2023). Additional improvements include COMPLETELY RENOVATED hall bath (gutted to studs). All new stainless steel appliances. Glass block windows 2023. All the costly items have been replaced, now it's time to ADD VALUE by putting your personal cosmetic touches on it! Quick closing Preferred. ONE YEAR HOME WARRANTY PROVIDED FOR BUYER PEACE OF MIND! Open house Saturday October 24 12-2pm. Delayed negotiations with offers due Wednesday October 28th at 11am.
Property Features
Property Type: Residential - Single Family
Basement: Full
Cooling: CentralAir
Fenced: Yes
Fireplaces: 1
Garage: 1 car attached
Heating: Gas, ForcedAir
Home Style: Colonial
Lot Size: 0.18 Acres
Stories: 2.0
Taxes: $8,391
Year Built: 1952
Amenities
CeilingFans
SeparateFormalDiningRoom
EntranceFoyer
SeparateFormalLivingRoom
SlidingGlassDoors
ProgrammableThermostat
BlacktopDriveway
Deck
FullyFenced
Feature Descriptions
Appliances: Dryer, Dishwasher, ElectricOven, ElectricRange, ElectricWaterHeater, Microwave, Refrigerator, Washer
Door Features: SlidingDoors
Exterior: BlownInInsulation, FoamInsulation, Stone, VinylSiding
Fencing: Full
Flooring: Carpet, CeramicTile, Hardwood, Varies
HOA Fee: 0
Laundry: InBasement
Lot: Rectangular, RectangularLot, ResidentialLot
Lot Dimensions: 67X118
Parcel#: 263400-076-180-0006-009-000
Parking: Attached, Garage
Parking Notes: Attached, Garage
Patio/Porch: Deck
Sewer: Connected
Utilities: CableAvailable, SewerConnected, WaterConnected
Water: Connected, Public
Window: ThermalWindows
Local Schools
Middle School: Rogers Middle
Elementary School: Southlawn
School District: West Irondequoit
Listed By / Shown By
Listing By
Agency Name: Howard Hanna
Agency Contact: 585-749-1043
Shown By
Agency Title: MJ Peterson Real Estate
Agency Phone: (716) 688-1234

Estimate Your Payment
Estimated Payment
$ 1,328.31 per month $556.17 Principal & Interest $699.25 Property Tax $72.89 Homeowner's Insurance
171 Burwell Road | MLS# R1723357
This single family home located at 171 Burwell Road, Rochester, NY 14617 is currently listed for sale with an asking price of $249,900. This property was built in 1952 and has 4 bedrooms and 2 full and 1 partial baths with 1950 sq. ft. Burwell Road is located within the West Irondequoit school district. Search Rochester real estate on www.mjpeterson.com today.