
BEDS3
BATHS1 full 1 partial
SQUARE FEET1,869
MLS#R1713285
STATUSActive
PROPERTY TYPEResidential - Single Family
SUBDIVISIONDana Heights
SCHOOLWilliamsville
Property Description
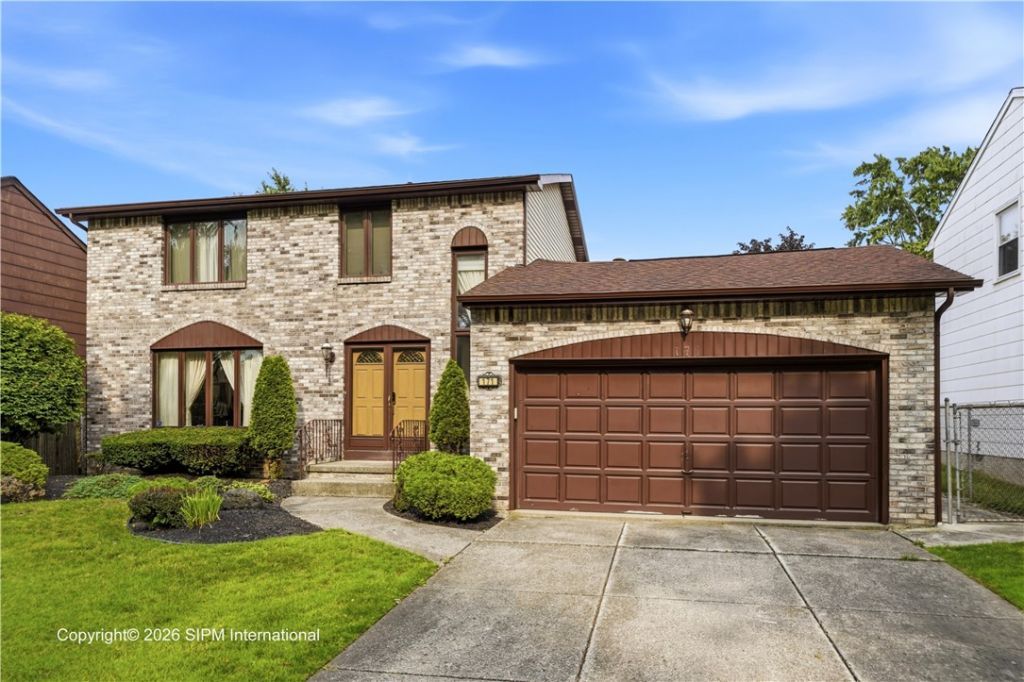
3-bedroom 2 story with brick and vinyl siding, spacious, fully fenced back yard. Double door front entrance leading to 2 story foyer. Spacious kitchen, lots of cabinets, and pantry cabinet in kitchen, newer stainless, 3 drawer refrigerator. Solid surface countertops with integrated bowls in bathrooms, Updated Lennox Hi-Eff Furnace with Central Air, humidifier and Spacegard filter. Newer Electrical, Fios. Large basement w/Rec-room and finished storage, Security System, Family Room with cathedral ceiling and sliding door to rear patio Open House - Sat. 1-3 PM (9/12/26).
Property Features
Property Type: Residential - Single Family
Basement: PartiallyFinished, SumpPump
Cooling: CentralAir
Fenced: Yes
Fireplaces: 1
Garage: 2 car attached
Heating: Gas, ForcedAir
Home Style: TwoStory
Lot Size: 0.19 Acres
Roof Type: Asphalt
Stories: 2.0
Taxes: $6,964
Year Built: 1976
Amenities
SeparateFormalDiningRoom
EntranceFoyer
EatInKitchen
SeparateFormalLivingRoom
Pantry
SlidingGlassDoors
ConcreteDriveway
FullyFenced
Feature Descriptions
Appliances: ExhaustFan, FreeStandingRange, GasWaterHeater, Microwave, Oven, Refrigerator, RangeHood
Days on Site: 2
Door Features: SlidingDoors
Exterior: Brick, Frame, CopperPlumbing
Fencing: Full
Flooring: Carpet, CeramicTile, Varies, Vinyl
Laundry: InBasement
Lot: NearPublicTransit, Rectangular, RectangularLot
Lot Dimensions: 60X136
Parcel#: 142289-069-080-0013-023-000
Parking: Attached, Electricity, Garage, GarageDoorOpener
Parking Notes: Attached, Electricity, Garage, GarageDoorOpener
Security: SecuritySystemLeased
Sewer: Connected
Utilities: CableAvailable, ElectricityAvailable, HighSpeedInternetAvailable, SewerConnected, WaterConnected
Water: Connected, Public
Local Schools
High School: Williamsville East High
Middle School: Transit Middle
Elementary School: Country Parkway Elementary
School District: Williamsville
Listed By / Shown By
Listing By
Agency Name: Hometown Elite Realty
Agency Phone: 716-998-5637
Shown By
Agency Title: MJ Peterson Real Estate
Agency Phone: (716) 688-1234

Estimate Your Payment
Estimated Payment
$ 1,712.84 per month $1,001.28 Principal & Interest $580.33 Property Tax $131.22 Homeowner's Insurance
171 Sprucewood | MLS# R1713285
This single family home located at 171 Sprucewood, Buffalo, NY 14221 is currently listed for sale with an asking price of $449,900. This property was built in 1976 and has 3 bedrooms and 1 full and 1 partial baths with 1869 sq. ft. Sprucewood is located in the Dana Heights subdivision within the Williamsville school district. Search Dana Heights real estate on www.mjpeterson.com today.