
BEDS3
BATHS1 full
SQUARE FEET1,280
MLS#R1684908
STATUSActive
PROPERTY TYPEResidential - Single Family
SUBDIVISIONLake Breeze Add
SCHOOLEast Irondequoit
Property Description
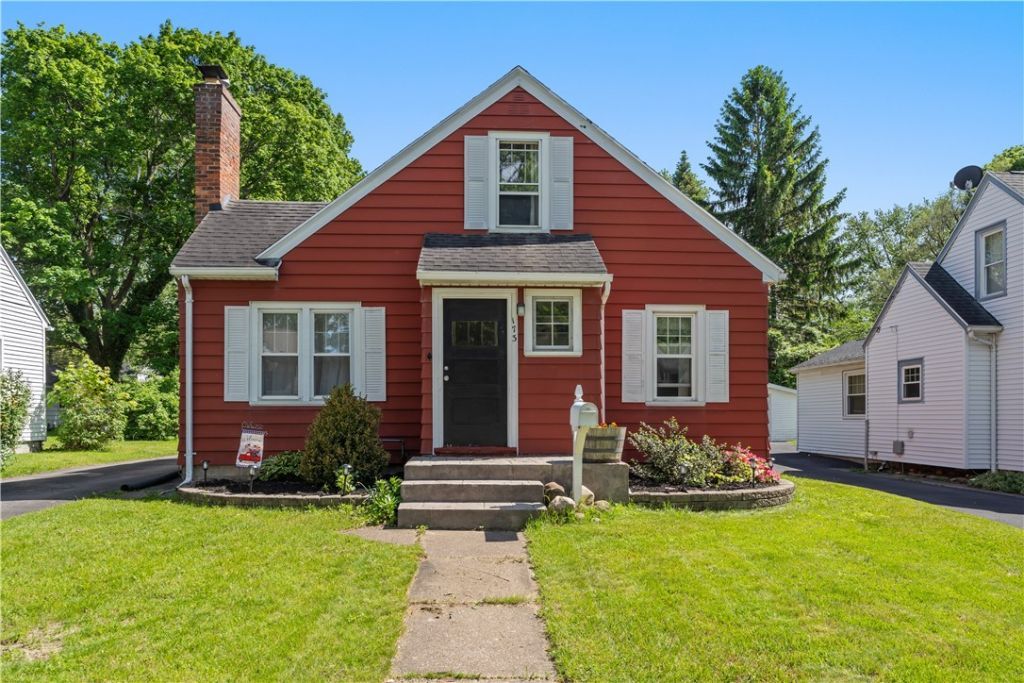
CHARM, CHARACTER & THOUGHTFUL UPDATES THROUGHOUT! Cozy living room features a gas fireplace with built-in shelving and flows into the freshly painted dining room with charming corner cabinet. Well maintained kitchen offers modern convenience and functionality. Two bedrooms and an updated full bath complete the first floor. Upstairs offers a spacious third bedroom, bonus room, office, or playroom with additional storage space. Large dry basement provides plenty of extra storage, workspace, and has been used as an additional bedroom/hangout area. Refinished hardwood floors, brick patio, large shed for additional storage, and a partially fenced backyard complete this move-in ready home. Located in an incredible neighborhood that still keeps you close to everything! Greenlight Internet available on the street. Delayed showings begin Friday. Delayed negotiations until Tuesday, June 2nd at 1:00 PM. Open House Sunday 5/31 from 11 to 1
Property Features
Property Type: Residential - Single Family
Basement: Partially Finished
Fireplaces: 1
Garage: 1
Heating: Gas, Forced Air
Home Style: Cape Cod
Lot Size: 0.14 Acres
Roof Type: Membrane, Rubber, Shingle
Stories: 1.0
Taxes: $5,206
Year Built: 1939
Amenities
Separate/Formal Dining Room
Living/Dining Room
Bedroom on Main Level
Blacktop Driveway
Enclosed Porch
Porch
Feature Descriptions
Appliances: Dryer, Dishwasher, Gas Cooktop, Gas Water Heater, Microwave
Days on Site: 2
Exterior: Vinyl Siding, PEX Plumbing
Flooring: Hardwood, Laminate, Tile, Varies
Lot: Rectangular, Rectangular Lot, Residential Lot
Lot Dimensions: 50X120
Parcel#: 263400-077-110-0001-022-000
Parking: Detached, Garage, Circular Driveway, Driveway
Parking Notes: Detached, Garage, Circular Driveway, Driveway
Sewer: Connected
Utilities: Sewer Connected, Water Connected
Water: Connected, Public
Local Schools
School District: East Irondequoit
Listed By / Shown By
Listing By
Agency Name: RE/MAX Plus
Agency Phone: 585-279-8200
Shown By
Agency Title: MJ Peterson Real Estate
Agency Phone: (716) 688-1234

Estimate Your Payment
Estimated Payment
$ 861.51 per month $378.12 Principal & Interest $433.83 Property Tax $49.55 Homeowner's Insurance
173 Coolidge Rd | MLS# R1684908
This single family home located at 173 Coolidge Rd, Irondequoit, NY 14622 is currently listed for sale with an asking price of $169,900. This property was built in 1939 and has 3 bedrooms and 1 full baths with 1280 sq. ft. Coolidge Rd is located in the Lake Breeze Add subdivision within the East Irondequoit school district. Search Lake Breeze Add real estate on www.mjpeterson.com today.