
BEDS3
BATHS1 full 1 partial
SQUARE FEET1,932
MLS#R1715865
STATUSActive
PROPERTY TYPEResidential - Single Family
SCHOOLCorning-Painted Post
Property Description
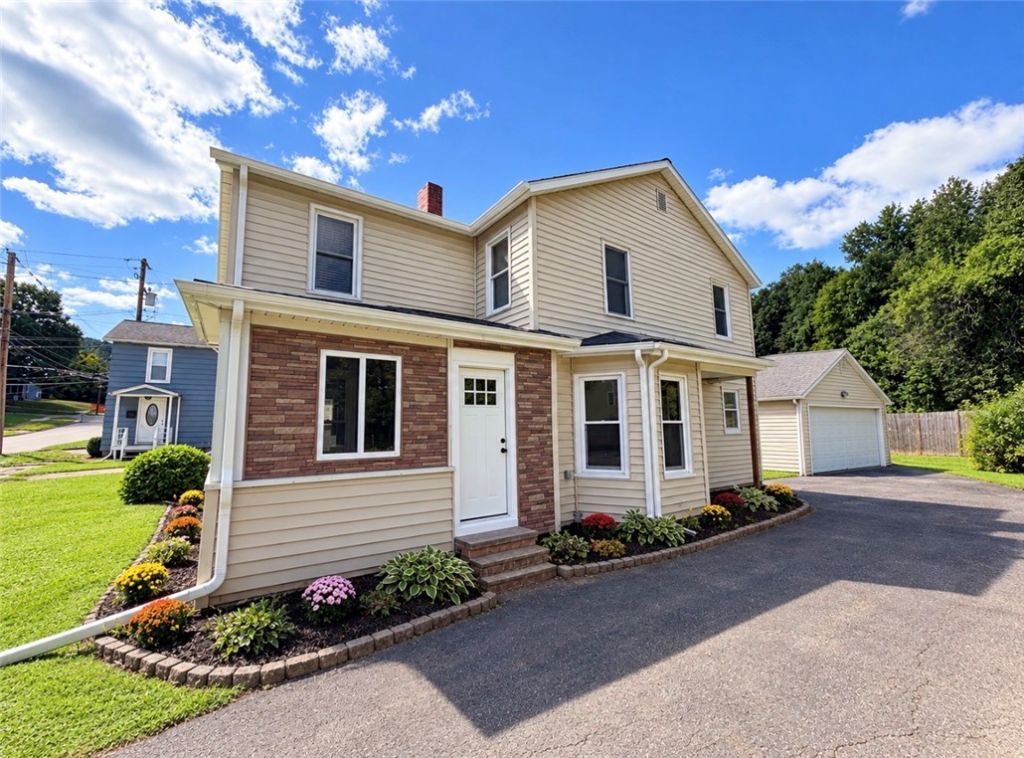
Welcome to this move-in ready 3-4 bedroom, 1.5-bath two-story home situated on a spacious L-shaped corner lot of over half an acre. This home offers a wonderful blend of classic character and thoughtful updates, including natural woodwork, a large front parlor, and hardwood flooring throughout most of the lower level. Brand-new carpet has been installed upstairs. The large eat-in kitchen provides plenty of space for everyday living, while the formal dining room offers flexibility as an office, den, or additional living space. Both bathrooms have been remodeled, and the second-floor laundry area offers flexibility for use as a potential fourth bedroom, hobby room, or additional living space. Numerous updates have been completed within the past 10 years, including a new furnace, central air conditioning, hot water tank, kitchen appliances, and replacement windows. The electrical service has been upgraded to 200 amps and includes a 30-amp RV plug. The enclosed, insulated front porch provides additional functional space, while the detached two-car garage is both heated and insulated. A hot tub is located on the patio between the house and garage, and the rear deck off the garage offers a great outdoor space for evening fires and entertaining. A storage shed and playset are included. Outside, established flower beds with perennial plantings provide seasonal color throughout the year. With its generous lot, detached garage, outdoor spaces, classic details, and numerous updates, this property offers plenty of room and flexibility. Conveniently located near downtown Corning, restaurants, shopping, and other amenities. Seller is a Licensed Real Estate Salesperson.
Property Features
Property Type: Residential - Single Family
Basement: Full
Cooling: Central Air
Garage: 2
Heating: Gas, Forced Air
Home Style: Two Story
Lot Size: 0.55 Acres
Roof Type: Asphalt
Stories: 2.0
Taxes: $5,532
Year Built: 1900
Amenities
Ceiling Fan(s)
Separate/Formal Dining Room
Eat-in Kitchen
Separate/Formal Living Room
Hot Tub/Spa
Pull Down Attic Stairs
Solid Surface Counters
Natural Woodwork
Convertible Bedroom
Blacktop Driveway
Deck
Enclosed Porch
Hot Tub/Spa
Play Structure
Porch
Patio
Feature Descriptions
Appliances: Built-In Range, Built-In Oven, Dishwasher, Gas Cooktop, Gas Water Heater, Microwave, Refrigerator, Water Softener Owned
Days on Site: 1
Exterior: Vinyl Siding
Flooring: Carpet, Hardwood, Luxury Vinyl, Varies
Hot Tub: Yes
Laundry: Upper Level
Lot: Corner Lot, Irregular Lot, Residential Lot
Lot Dimensions: 107X189
Parcel#: 460300-317-012-0002-056-000
Parking: Detached, Garage, Heated Garage, Garage Door Opener
Parking Notes: Detached, Garage, Heated Garage, Garage Door Opener
Patio/Porch: Covered, Deck, Patio, Porch
Sewer: Connected
Spa: Yes
Spa: Hot Tub
Utilities: Electricity Connected, High Speed Internet Available, Sewer Connected, Water Connected
Water: Connected, Public
Local Schools
School District: Corning-Painted Post
Listed By / Shown By
Listing By
Agency Name: Warren Real Estate
Agency Contact: (607) 329-7181
Shown By
Agency Title: MJ Peterson Real Estate
Agency Phone: (716) 688-1234

Estimate Your Payment
Estimated Payment
$ 886.41 per month $376.12 Principal & Interest $461.00 Property Tax $49.29 Homeowner's Insurance
179 Chestnut Street | MLS# R1715865
This single family home located at 179 Chestnut Street, Corning, NY 14830 is currently listed for sale with an asking price of $169,000. This property was built in 1900 and has 3 bedrooms and 1 full and 1 partial baths with 1932 sq. ft. Chestnut Street is located within the Corning-Painted Post school district. Search Corning real estate on www.mjpeterson.com today.