
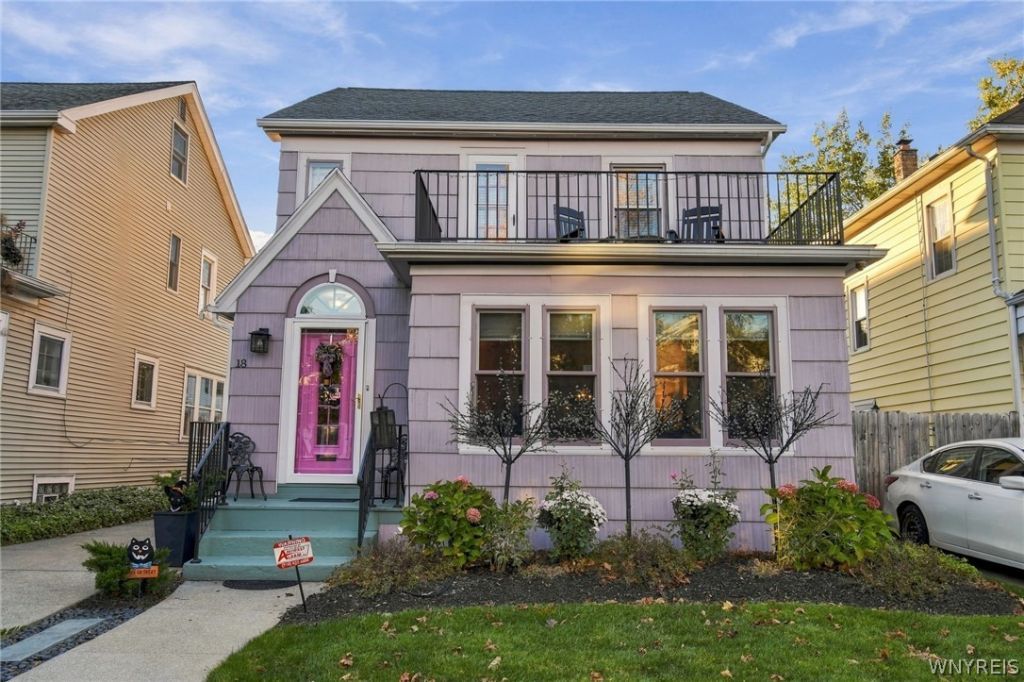
BEDS3
BATHS1 full 2 partial
SQUARE FEET1,940
MLS#B1723993
STATUSActive
PROPERTY TYPEResidential - Single Family
SUBDIVISIONPark Garden 03
SCHOOLBuffalo
Property Description
A true Buffalo gem, beautifully updated and move-in ready! Showcasing exceptional finishes and a fantastic floor plan, this is the home you've been waiting for. The first floor features an elegant living room, inviting sunroom, formal dining room, stunning kitchen with custom cabinetry, stainless steel appliances, beautiful countertops, and a stylish backsplash, along with a charming powder room. Upstairs, you'll find generously sized bedrooms and a full bath. The spacious primary bedroom includes custom California Closets. A finished third floor provides flexible living space perfect for guests, a home office, study area, playroom, or hobby space. Step outside to enjoy the professionally landscaped yard, thoughtfully designed for outdoor entertaining and al fresco dining. The patio, gazebo, hot tub, gardens, and ambient lighting create the perfect setting for summer gatherings and celebrations. Designer flooring, sophisticated colors, tasteful wall coverings, and attention to detail throughout make this home truly special. I'd like to Welcome you to your home! Square footage is based on finished 3rd floor.
Property Features
Property Type: Residential - Single Family
Basement: Full
Cooling: CentralAir
Fenced: Yes
Fireplaces: 1
Heating: Gas, ForcedAir
Home Style: Colonial, TwoStory
Lot Size: 0.09 Acres
Stories: 2.0
Taxes: $3,423
Year Built: 1930
Amenities
Attic
CeilingFans
SeparateFormalDiningRoom
EntranceFoyer
SeparateFormalLivingRoom
HotTubSpa
Other
SeeRemarks
Sauna
Balcony
ConcreteDriveway
FullyFenced
HotTubSpa
IrrigationSprinklers
Feature Descriptions
Appliances: Dishwasher, GasCooktop, GasWaterHeater
Exterior: ShakeSiding
Fencing: Full
Flooring: Hardwood, Tile, Varies
Laundry: InBasement
Lot: NearPublicTransit, Rectangular, RectangularLot, ResidentialLot
Lot Dimensions: 36X115
Parcel#: 140200-079-530-0001-018-000
Parking: NoGarage
Parking Notes: NoGarage
Patio/Porch: Balcony
Sewer: Connected
Spa: Yes
Spa: HotTub
Utilities: SewerConnected, WaterConnected
Water: Connected, Public
Local Schools
School District: Buffalo
Listed By / Shown By
Listing By
Agency Name: Howard Hanna WNY Inc.
Agency Contact: 716-830-7264
Shown By
Agency Title: MJ Peterson Real Estate
Agency Phone: (716) 688-1234

Estimate Your Payment
Estimated Payment
$ 1,365.14 per month $954.77 Principal & Interest $285.25 Property Tax $125.13 Homeowner's Insurance
18 Groveland Street | MLS# B1723993
This single family home located at 18 Groveland Street, Buffalo, NY 14214 is currently listed for sale with an asking price of $429,000. This property was built in 1930 and has 3 bedrooms and 1 full and 2 partial baths with 1940 sq. ft. Groveland Street is located in the Park Garden 03 subdivision within the Buffalo school district. Search Park Garden 03 real estate on www.mjpeterson.com today.