
BEDS3
BATHS2 full
SQUARE FEET2,498
MLS#B1713488
STATUSActive
PROPERTY TYPEResidential - Single Family
SCHOOLWilliamsville
Property Description
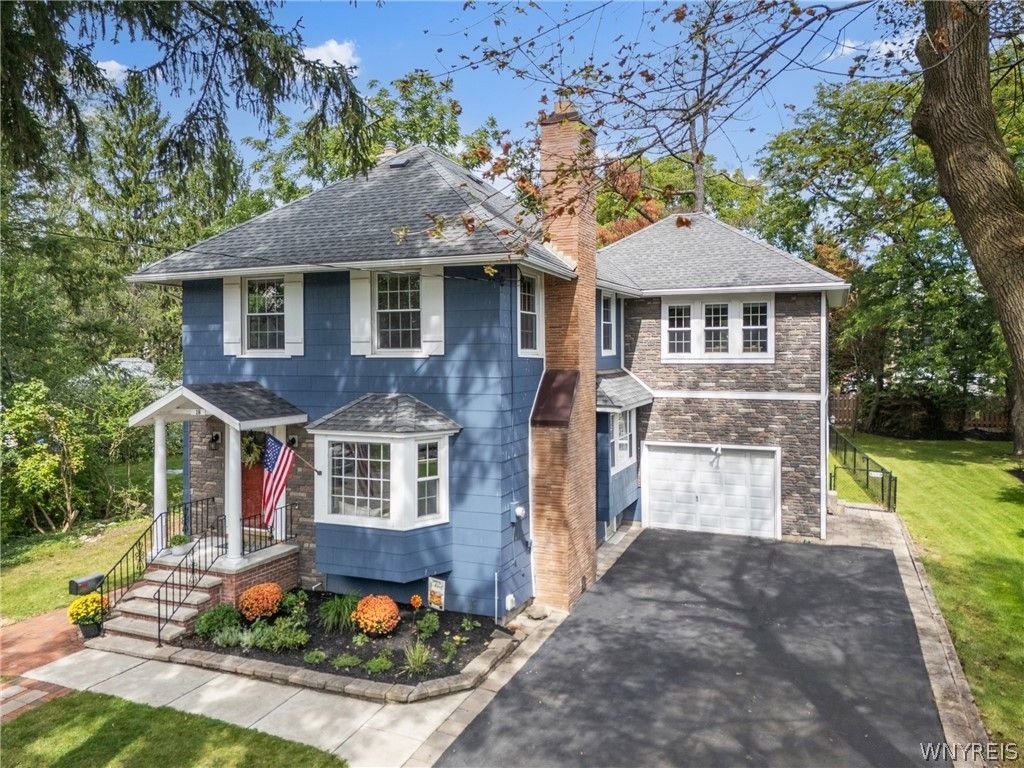
Classic 1920 Colonial in the Village of Williamsville, offering nearly 2,500 sq ft on a partially fenced lot just off Main. Hardwood floors, natural woodwork and a woodburning fireplace anchor the living room; the formal dining room retains its decorative pressed-metal ceiling and built-in window seat. Kitchen features solid surface counters, all stainless appliances and breakfast bar seating, opening to a cathedral-ceiling family room with second gas fireplace, skylight and French doors to the deck. First-floor bedroom with private entrance, plus first-floor laundry and full bath — flexible space for guests or a home office. Upstairs, offers a wide landing that leads to both bedrooms. The primary bedroom has private covered balcony. The upstairs full bath has double granite vanity and tiled walk-in shower. 2024 updates: boiler, central air, wood-burning fireplace and chimney, carpeting and paint. Basement workshop, walk-up attic, shed with electric, two driveways. Williamsville School District.
Property Features
Property Type: Residential - Single Family
Basement: Partial, Walk-Out Access
Cooling: Zoned, Central Air
Fireplaces: 2
Heating: Gas, Zoned, Baseboard
Home Style: Colonial, Historic/Antique, Two Story
Lot Size: 0.24 Acres
Roof Type: Asphalt
Stories: 3.0
Taxes: $9,481
Year Built: 1920
Amenities
Breakfast Bar
Ceiling Fan(s)
Separate/Formal Dining Room
Separate/Formal Living Room
Galley Kitchen
See Remarks
Sliding Glass Door(s)
Skylights
Bedroom on Main Level
In-Law Floorplan
Blacktop Driveway
Balcony
Deck
Fence
Gravel Driveway
Feature Descriptions
Appliances: Dryer, Dishwasher, Gas Oven, Gas Range, Gas Water Heater, Microwave, Refrigerator, Washer
Days on Site: 1
Door Features: Sliding Doors
Exterior: Brick, Vinyl Siding, Copper Plumbing
Fencing: Partial
Flooring: Carpet, Ceramic Tile, Hardwood, Varies
Laundry: Main Level
Lot: Rectangular, Rectangular Lot, Residential Lot, Wooded
Lot Dimensions: 68X152
Parcel#: 142201-081-060-0002-005-100
Parking: No Garage
Parking Notes: No Garage
Patio/Porch: Balcony, Deck
Sewer: Connected
Utilities: Electricity Connected, High Speed Internet Available, Sewer Connected, Water Connected
Water: Connected, Public
Window: Skylight(s)
Local Schools
School District: Williamsville
Listed By / Shown By
Listing By
Agency Name: HUNT Real Estate ERA
Agency Contact: 716-913-9691
Shown By
Agency Title: MJ Peterson Real Estate
Agency Phone: (716) 688-1234

Estimate Your Payment
Estimated Payment
$ 1,998.10 per month $1,068.05 Principal & Interest $790.08 Property Tax $139.97 Homeowner's Insurance
18 Pfohl | MLS# B1713488
This single family home located at 18 Pfohl, Buffalo, NY 14221 is currently listed for sale with an asking price of $479,900. This property was built in 1920 and has 3 bedrooms and 2 full baths with 2498 sq. ft. Pfohl is located within the Williamsville school district. Search Buffalo real estate on www.mjpeterson.com today.