
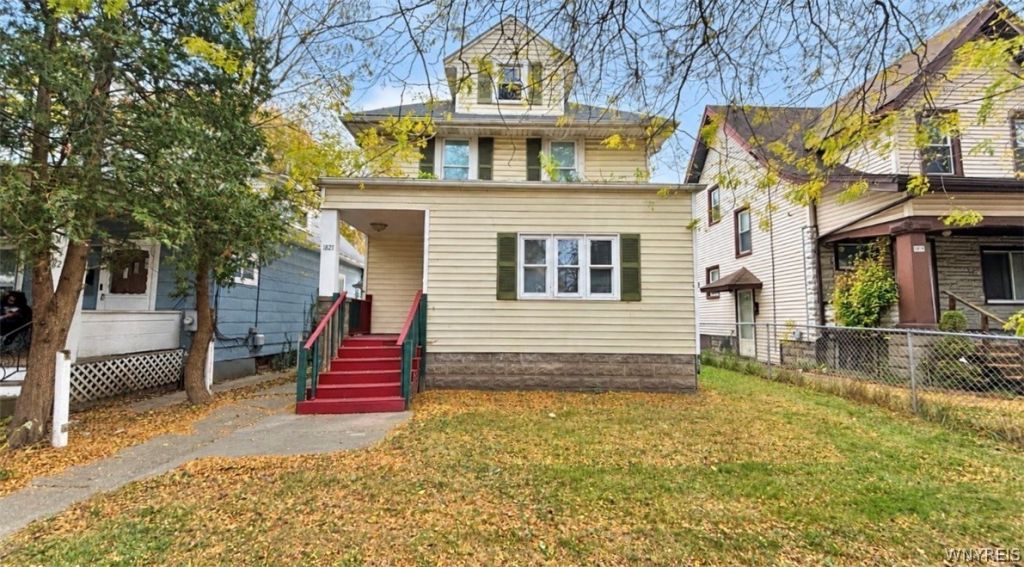
BEDS3
BATHS1 full 1 partial
SQUARE FEET1,155
MLS#B1726003
STATUSActive
PROPERTY TYPEResidential - Single Family
SUBDIVISIONMile Reserve
SCHOOLNiagara Falls
Property Description
Welcome to this beautifully updated home, where classic charm meets modern comfort! Recent updates throughout give the interior a fresh, contemporary feel, while newer windows fill the living spaces with abundant natural light, creating a bright and inviting atmosphere. Sliding glass doors provide easy access to the rear deck, perfect for outdoor dining, entertaining, or simply relaxing. The spacious backyard provides plenty of room for recreation, gardening, and enjoying the outdoors. A partially finished basement adds valuable bonus space with flexibility for a recreation area, hobby room, or additional storage. A detached garage provides added convenience and functionality. Located in a quiet area near grocery stores, places of worship, and restaurants.
Property Features
Property Type: Residential - Single Family
Basement: Full, PartiallyFinished
Garage: 1.5
Heating: Gas, ForcedAir
Home Style: TwoStory
Lot Size: 0.08 Acres
Roof Type: Architectural, Shingle
Stories: 2.0
Taxes: $1,715
Year Built: 1936
Amenities
BathroomRoughIn
SeparateFormalDiningRoom
EatInKitchen
SeparateFormalLivingRoom
SlidingGlassDoors
ConcreteDriveway
Deck
Feature Descriptions
Appliances: GasWaterHeater
Door Features: SlidingDoors
Exterior: VinylSiding
Flooring: Carpet, Laminate, Varies
Laundry: InBasement
Lot: Rectangular, RectangularLot, ResidentialLot
Lot Dimensions: 33X112
Parcel#: 291100-144-065-0001-007-000
Parking: Detached, Garage, Driveway
Parking Notes: Detached, Garage, Driveway
Patio/Porch: Covered, Deck, Porch
Sewer: Connected
Utilities: ElectricityConnected, SewerConnected, WaterConnected
Water: Connected, Public
Local Schools
School District: Niagara Falls
Listed By / Shown By
Listing By
Agency Name: Pioneer Star Real Estate Inc.
Agency Phone: 716-689-7250
Shown By
Agency Title: MJ Peterson Real Estate
Agency Phone: (716) 688-1234

Estimate Your Payment
Estimated Payment
$ 465.12 per month $284.87 Principal & Interest $142.92 Property Tax $37.33 Homeowner's Insurance
1821 Linwood Avenue | MLS# B1726003
This single family home located at 1821 Linwood Avenue , Niagara Falls, NY 14305 is currently listed for sale with an asking price of $128,000. This property was built in 1936 and has 3 bedrooms and 1 full and 1 partial baths with 1155 sq. ft. Linwood Avenue is located in the Mile Reserve subdivision within the Niagara Falls school district. Search Mile Reserve real estate on www.mjpeterson.com today.