
BEDS3
BATHS1 full 1 partial
SQUARE FEET1,604
MLS#R1707549
STATUSActive
PROPERTY TYPEResidential - Single Family
SUBDIVISIONPenview Heights Sec 02
SCHOOLPenfield
Property Description
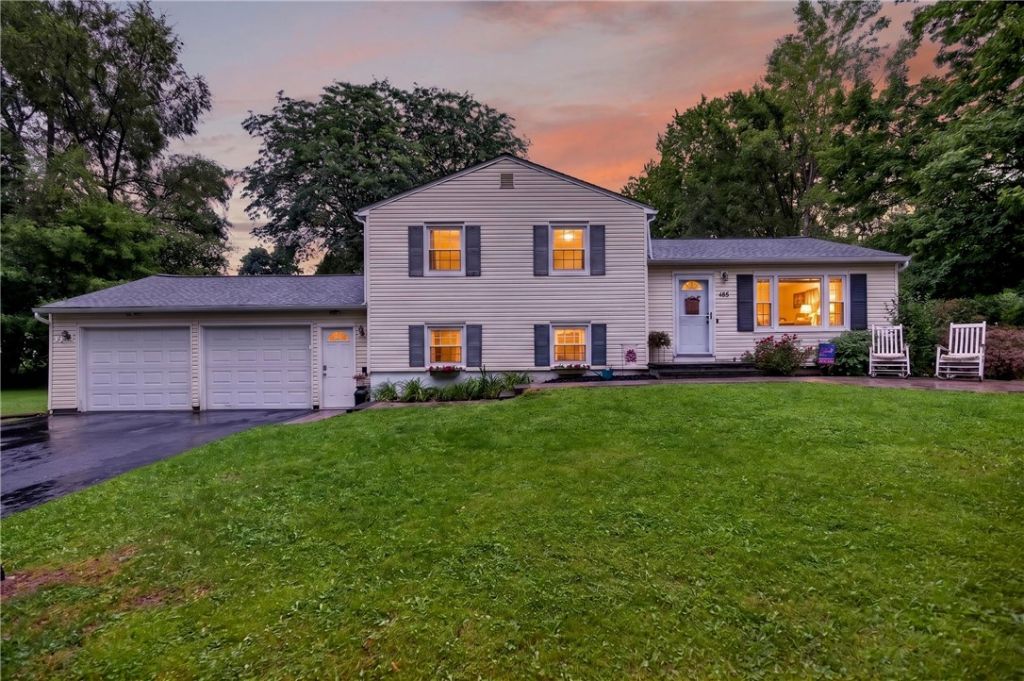
Welcome to 185 Woody Lane, a charming 3-bedroom, 1.5-bath home offering 1,604 square feet on a spacious .47-acre lot in Penfield. Set on a quiet neighborhood street, this home blends warmth, character, and practical updates throughout. A warm, earthy neutral palette creates an inviting, comfortable feel, while hardwood floors add timeless appeal. The family room features a cozy fireplace flanked by built-in bookshelves, adding both character and function. The kitchen offers a breakfast bar and convenient pass-through, creating an easy flow for everyday living and entertaining. Vinyl replacement windows throughout, a new roof (2021), and a new water heater (2020) add peace of mind. Outside, enjoy paver patio spaces (2024) in both the front and back, along with a deck for even more room to relax or gather. The oversized 2.5-car garage includes additional workshop space-perfect for projects, storage, or hobbies. A wonderful combination of comfortable living, useful space, and outdoor enjoyment in a sought-after location. Delayed Negotiations Wednesday August 26th at 11am. Open House Sat 8/22 12-2.
Property Features
Property Type: Residential - Single Family
Basement: CrawlSpace, Partial, SumpPump
Cooling: Zoned, WindowUnits, WallUnits
Fireplaces: 1
Garage: 2.5 car attached
Heating: Gas, Zoned, Baseboard, HotWater
Home Style: TwoStory, SplitLevel
Lot Size: 0.47 Acres
Roof Type: Asphalt
Stories: 2.0
Taxes: $6,623
Year Built: 1954
Amenities
BreakfastBar
CeilingFans
EntranceFoyer
SeparateFormalLivingRoom
LivingDiningRoom
Other
SeeRemarks
SlidingGlassDoors
ProgrammableThermostat
BlacktopDriveway
Deck
PlayStructure
Patio
Feature Descriptions
Appliances: Dishwasher, Disposal, GasOven, GasRange, GasWaterHeater, Microwave, Refrigerator, Washer
Days on Site: 1
Door Features: SlidingDoors
Exterior: VinylSiding, CopperPlumbing
Fencing: PetFence
Flooring: Carpet, CeramicTile, Hardwood, Varies
Laundry: InBasement
Lot: IrregularLot, ResidentialLot
Lot Dimensions: 114X180
Parcel#: 264200-108-200-0003-018-000
Parking: Attached, Garage, Storage, WorkshopInGarage, Driveway
Parking Notes: Attached, Garage, Storage, WorkshopInGarage, Driveway
Patio/Porch: Deck, Open, Patio, Porch
Sewer: Connected
Utilities: CableAvailable, SewerConnected, WaterConnected
Water: Connected, Public
Window: ThermalWindows
Local Schools
School District: Penfield
Listed By / Shown By
Listing By
Agency Name: NextHome Endeavor
Agency Phone: 585-443-6398
Shown By
Agency Title: MJ Peterson Real Estate
Agency Phone: (716) 688-1234

Estimate Your Payment
Estimated Payment
$ 1,306.83 per month $667.45 Principal & Interest $551.92 Property Tax $87.47 Homeowner's Insurance
185 Woody Lane | MLS# R1707549
This single family home located at 185 Woody Lane, Rochester, NY 14625 is currently listed for sale with an asking price of $299,900. This property was built in 1954 and has 3 bedrooms and 1 full and 1 partial baths with 1604 sq. ft. Woody Lane is located in the Penview Heights Sec 02 subdivision within the Penfield school district. Search Penview Heights Sec 02 real estate on www.mjpeterson.com today.