
BEDS4
BATHS3 full
SQUARE FEET1,632
MLS#R1702249
STATUSActive
PROPERTY TYPEResidential - Single Family
SUBDIVISIONG Hoffner & Reins
SCHOOLRochester
Property Description
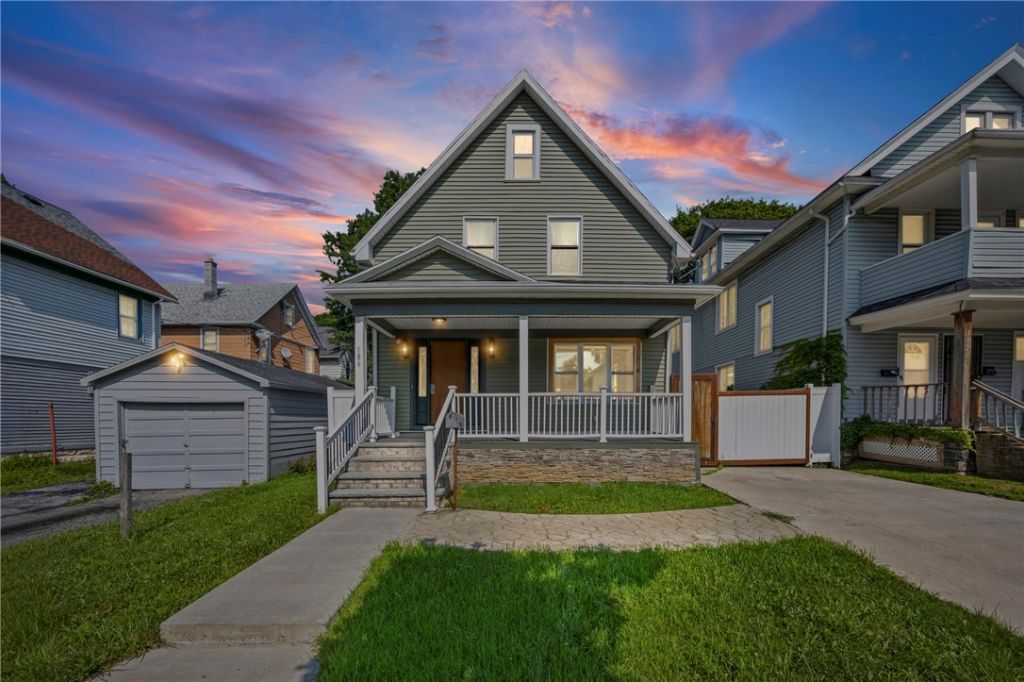
Prepared to be AMAZED!! Welcome to 186 Hollenbeck St, Officially recorded as a 4 BED, 2 bath home w 1,600 sqft, this property has been transformed into something you truly have to experience in person. The main level welcomes you with a spacious living room featuring a cozy sitting nook that flows effortlessly into the open concept kitchen & formal dining room. Just off the dining area is a convenient FULL BATH, creating a layout that's perfect for everyday living & entertaining. Upstairs, natural light takes center stage with a STUNNING GLASS ENCLOSED SUNROOM! The perfect place to enjoy morning coffee or unwind with a good book. This level also features an office, spacious bedroom & a generous sized PRIMARY SUITE. Continue to the finished attic where you'll discover additional finished rooms and a versatile loft-style living area. The finished lower level provides even more usable space, complete with LAUNDRY, FULL BATH & additional finished rooms. Step outside to enjoy a backyard built for entertaining, featuring a MASSIVE 2 CAR GARAGE with an expansive ROOFTOP DECK & fitness area. ALL MAJOR updates completed 2020 : ROOF, FURNACE & HOT WATER TANK! This isn't just a home its an experience. Make this Spectacular Colonial your home sweet home. (PUBLIC OPEN HOUSE SUNDAY 8/2/26 1:30PM-3:00PM) Delayed Negotiations(Offers due 8/4/2026 BY 1:00PM)
Property Features
Property Type: Residential - Single Family
Basement: Full, Finished
Fenced: Yes
Garage: 2
Heating: Gas, Forced Air
Home Style: Colonial, Two Story
Lot Size: 0.11 Acres
Roof Type: Shingle
Stories: 2.0
Taxes: $4,203
Year Built: 1900
Amenities
Attic
Den
Separate/Formal Dining Room
Eat-in Kitchen
Separate/Formal Living Room
Home Office
Kitchen Island
Storage
Solid Surface Counters
Bath in Primary Bedroom
Concrete Driveway
Deck
Enclosed Porch
Fully Fenced
Porch
Patio
Private Yard
See Remarks
Feature Descriptions
Appliances: Gas Water Heater
Days on Site: 1
Exterior: Vinyl Siding
Fencing: Full
Flooring: Carpet, Linoleum, Luxury Vinyl, Varies, Vinyl
Laundry: In Basement
Lot: Near Public Transit, Rectangular, Rectangular Lot, Residential Lot
Lot Dimensions: 39X122
Parcel#: 261400-091-780-0002-047-000-0000
Parking: Detached, Garage, Driveway
Parking Notes: Detached, Garage, Driveway
Patio/Porch: Covered, Deck, Open, Patio, Porch
Sewer: Connected
Utilities: Electricity Connected, Sewer Connected, Water Connected
Water: Connected, Public
Local Schools
School District: Rochester
Listed By / Shown By
Listing By
Agency Name: Cassandra Bradley Realty LLC
Agency Contact: 585-490-6943
Shown By
Agency Title: MJ Peterson Real Estate
Agency Phone: (716) 688-1234

Estimate Your Payment
Estimated Payment
$ 803.10 per month $400.38 Principal & Interest $350.25 Property Tax $52.47 Homeowner's Insurance
186 Hollenbeck Street | MLS# R1702249
This single family home located at 186 Hollenbeck Street, Rochester, NY 14621 is currently listed for sale with an asking price of $179,900. This property was built in 1900 and has 4 bedrooms and 3 full baths with 1632 sq. ft. Hollenbeck Street is located in the G Hoffner & Reins subdivision within the Rochester school district. Search G Hoffner & Reins real estate on www.mjpeterson.com today.