
BEDS3
BATHS1 full
SQUARE FEET912
MLS#B1728985
STATUSActive
PROPERTY TYPEResidential - Single Family
SUBDIVISIONRiver-By-Gdns
SCHOOLNiagara Falls
Property Description
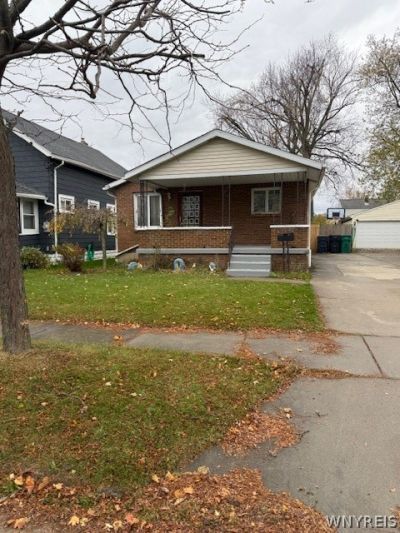
Single-story, single-family residential property built in 1977. Located on a standard residential block in the LaSalle area of Niagara Falls, the structure is a compact 912-square-foot home situated on a 4,400-square-foot (0.1-acre) lot. ? Interior Layout. The single-level floor plan contains 3 bedrooms and 1 full bathroom within 912 square feet of living area. ? Exterior & Systems. The structure is finished with aluminum or vinyl siding. Interior systems include a forced hot-air heating system and a fireplace. ? Lot & Zoning. The parcel measures 4,400 square feet (roughly 0.1 acres) and is zoned R 1-D for single-family residential use. Other features include: -Partially finished basement -Concrete patio in back -Fully fenced in back yard -Located close to major travel ways
Property Features
Property Type: Residential - Single Family
Basement: Partially Finished, Sump Pump
Cooling: Central Air
Fireplaces: 1
Heating: Gas, Forced Air
Home Style: Ranch
Lot Size: 0.10 Acres
Roof Type: Shingle
Stories: 1.0
Taxes: $3,003
Year Built: 1977
Amenities
Eat-in Kitchen
Bar
Bedroom on Main Level
Main Level Primary
Concrete Driveway
Patio
Private Yard
See Remarks
Feature Descriptions
Appliances: Dishwasher, Electric Cooktop, Electric Oven, Electric Range, Electric Water Heater, Microwave
Days on Site: 1
Exterior: Attic/Crawl Hatchway(s) Insulated, Brick, Vinyl Sidi
Flooring: Ceramic Tile, Laminate, Varies
Laundry: In Basement
Lot: Near Public Transit, Rectangular, Rectangular Lot, Residential Lot
Lot Dimensions: 40X110
Parcel#: 291100-160-073-0002-047-000
Parking: No Garage
Parking Notes: No Garage
Patio/Porch: Covered, Patio, Porch
Sewer: Connected
Utilities: Electricity Connected, High Speed Internet Available, Sewer Connected, Water Connected
Water: Connected, Public
Local Schools
Middle School: LaSalle Middle
Elementary School: Cataract Elementary
School District: Niagara Falls
Listed By / Shown By
Listing By
Agency Name: WNY Real Estate
Agency Contact: 716-390-1915
Shown By
Agency Title: MJ Peterson Real Estate
Agency Phone: (716) 688-1234

Estimate Your Payment
Estimated Payment
$ 627.83 per month $333.83 Principal & Interest $250.25 Property Tax $43.75 Homeowner's Insurance
190 63rd Street | MLS# B1728985
This single family home located at 190 63rd Street, Niagara Falls, NY 14304 is currently listed for sale with an asking price of $150,000. This property was built in 1977 and has 3 bedrooms and 1 full baths with 912 sq. ft. 63rd Street is located in the River-By-Gdns subdivision within the Niagara Falls school district. Search River-By-Gdns real estate on www.mjpeterson.com today.