
BEDS3
BATHS1 full 1 partial
SQUARE FEET1,199
MLS#B1728697
STATUSActive
PROPERTY TYPEResidential - Single Family
SCHOOLKenmore-Tonawanda Union Free District
Property Description
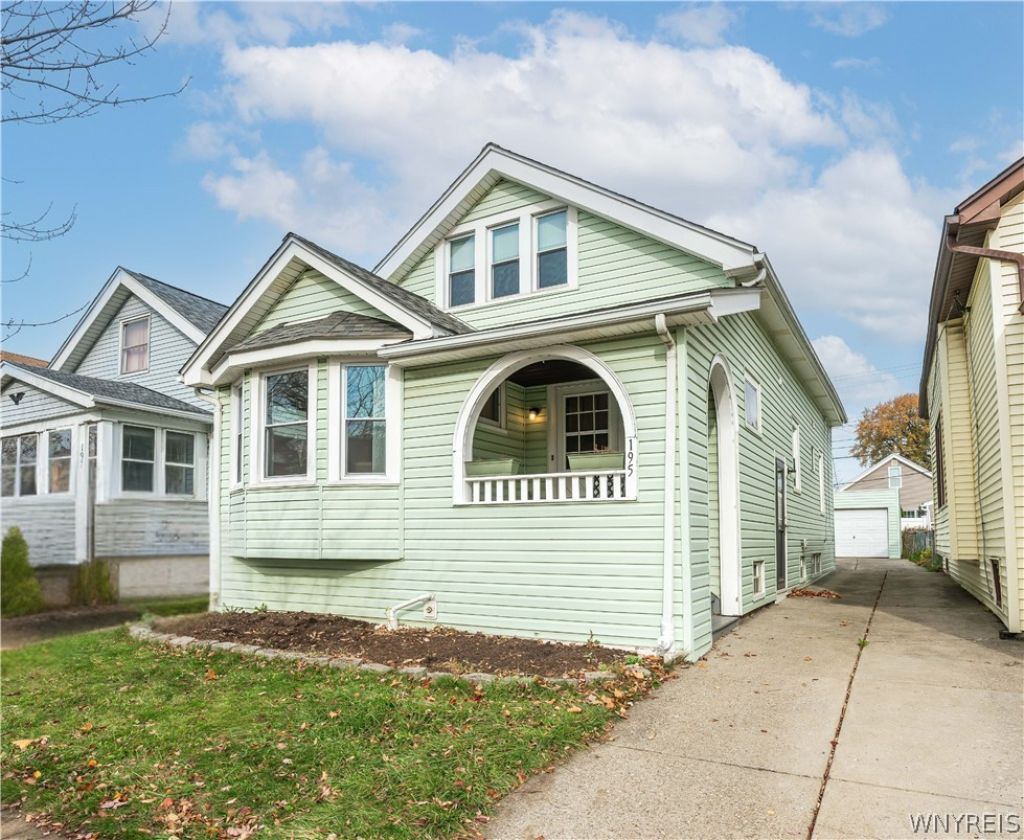
Warm and Inviting Kenmore charmer, with 3 bedrooms and 1.5 bathrooms! Sip coffee from your covered front porch, and be wowed as you enter your colonial style home! Complete with crown moldings, the living room has original hardwood flooring and has a sunroom bursting with natural light. The showstopper of this home is the FULLY remodeled kitchen; modern green cabinetry and gold fixtures, a unique tile backsplash, and a fluting wall feature behind your sink. This kitchen has SO many thoughtful upgrades that maximize storage. You'll be excited to host the holidays in this brand new kitchen, which is the perfect place to entertain into your spacious formal dining room. First floor also hosts 2 bedrooms and a full bathroom. Second floor hosts a MASSIVE bedroom and walk-in closet, and bonus landing area that can be a great flex room- home office, workout area, reading nook, you name it! Basement hosts your modern mechanics, and half bathroom. Brand new electrical panel, an updated high-efficiency furnace, and central A/C. Backyard is filled with thoughtful landscaping and plants native to Buffalo, a patio area, and a one-car garage. Open House Saturday 11/14 11-1pm.
Property Features
Property Type: Residential - Single Family
Basement: Full, Sump Pump
Cooling: Zoned, Central Air
Garage: 1
Heating: Gas, Zoned, Forced Air
Home Style: Two Story
Lot Size: 0.08 Acres
Roof Type: Architectural, Shingle
Stories: 1.0
Taxes: $5,142
Year Built: 1926
Amenities
Separate/Formal Dining Room
Separate/Formal Living Room
Bedroom on Main Level
Concrete Driveway
Fence
Feature Descriptions
Appliances: Dryer, Free-Standing Range, Disposal, Gas Water Heater, Microwave, Oven, Refrigerator, Washer
Days on Site: 3
Exterior: Vinyl Siding
Fencing: Partial
Flooring: Hardwood, Varies
Laundry: In Basement
Lot: Near Public Transit, Rectangular, Rectangular Lot, Residential Lot
Lot Dimensions: 30X113
Parcel#: 146401-078-290-0002-022-000
Parking: Detached, Garage
Parking Notes: Detached, Garage
Patio/Porch: Open, Porch
Sewer: Connected
Utilities: Electricity Connected, Sewer Connected, Water Connected
Water: Connected, Public
Local Schools
High School: Kenmore West Senior High
Middle School: Herbert Hoover Middle
Elementary School: Charles A Lindbergh Elementary
School District: Kenmore-Tonawanda Union Free District
Listed By / Shown By
Listing By
Agency Name: HUNT Real Estate ERA
Agency Contact: 716-440-1010
Shown By
Agency Title: MJ Peterson Real Estate
Agency Phone: (716) 688-1234

Estimate Your Payment
Estimated Payment
$ 1,133.07 per month $622.94 Principal & Interest $428.50 Property Tax $81.64 Homeowner's Insurance
195 Tremaine Avenue | MLS# B1728697
This single family home located at 195 Tremaine Avenue, Buffalo, NY 14217 is currently listed for sale with an asking price of $279,900. This property was built in 1926 and has 3 bedrooms and 1 full and 1 partial baths with 1199 sq. ft. Tremaine Avenue is located within the Kenmore-Tonawanda Union Free District school district. Search Buffalo real estate on www.mjpeterson.com today.