
BEDS3
BATHS2 full
SQUARE FEET1,056
MLS#R1702236
STATUSPending
PROPERTY TYPEResidential - Single Family
SUBDIVISIONKirkwood Gardens
SCHOOLGates Chili
Property Description
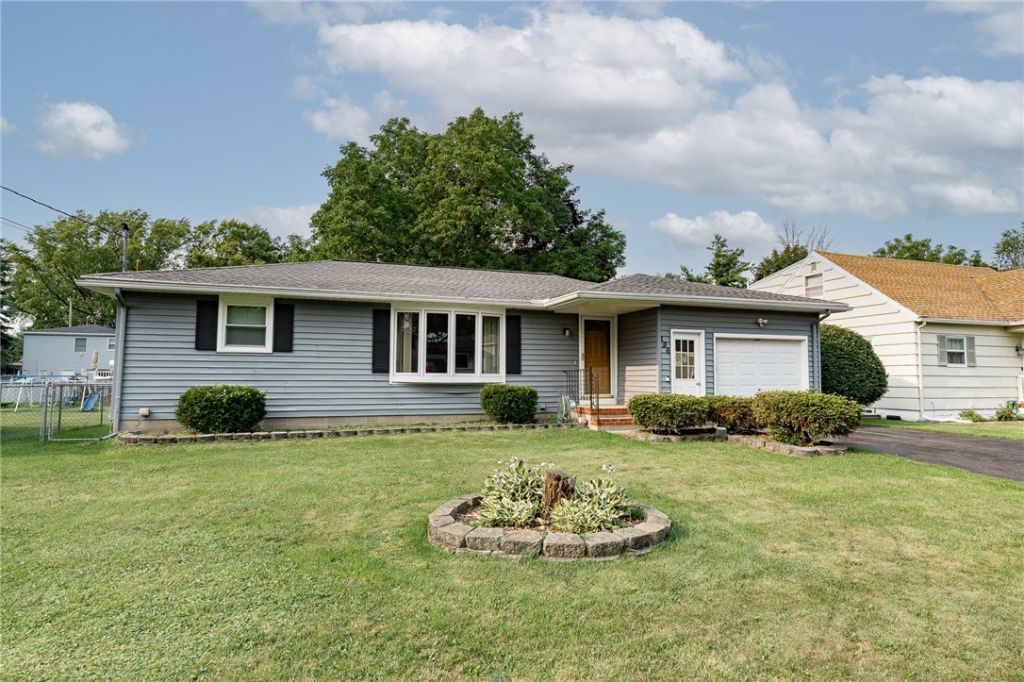
STEP INTO THIS EASY LIVING RANCH FEATURING 3 BEDROOMS, 2 FULL BATHS, 1.5 CAR GARAGE, FINISHED LOWER LEVEL. THE LARGE KITCHEN INCLUDES NEWER SS APPLIANCES. BACKYARD IS FULLY FENCED WITH SHED FOR EXTRA STORAGE. FROM THE KITCHEN STEP PAST THE NEW ANDERSON SLIDER WITH BUILT IN BLINDSONTO THE TREX DECK WITH PERGOLA AND FABRIC SLIDING TOP (2023). 1.5 CAR GARAGE HAS NEW FLOOR (2022) ALONG WITH NEW DRIVEWAY (2022). PARTIALLY FINISHED LOWER LEVEL OFFERS PLENTY OF ENTERTAINING SPACE COMPLETE WITH A WET BAR AND FULL BATH. ALL NEW LED LIGHTING HAS BEEN INSTALLED THROUGH OUT THE FINISHED AREA. H2O - 2014. WASHER/DRYER CONVEY AS IS. 3RD BDRM IS CURRENTLY BEING USED AS LAUNDRY AREA BUT CAN BE CONVERTED BACK TO A BEDROOM. DELAYED NEG WED AUG 5TH @ 1:00 PM.
Property Features
Property Type: Residential - Single Family
Basement: Full, Partially Finished, Sump Pump
Cooling: Central Air
Fenced: Yes
Garage: 1.5 car attached
Heating: Gas, Forced Air
Home Style: Ranch
Lot Size: 0.19 Acres
Stories: 1.0
Taxes: $5,296
Year Built: 1960
Amenities
Wet Bar
Cedar Closet(s)
Ceiling Fan(s)
Eat-in Kitchen
Separate/Formal Living Room
Sliding Glass Door(s)
Window Treatments
Bedroom on Main Level
Main Level Primary
Programmable Thermostat
Blacktop Driveway
Deck
Fully Fenced
Feature Descriptions
Appliances: Dryer, Dishwasher, Electric Oven, Electric Range, Free-Standing Range, Disposal, Gas Water Heater, Microwave, Oven, Refrigerator, Washer
Days on Site: 49
Door Features: Sliding Doors
Exterior: Vinyl Siding, Copper Plumbing
Fencing: Full
Flooring: Carpet, Ceramic Tile, Hardwood, Laminate, Tile, Varies
Laundry: In Basement, Main Level
Lot: Rectangular, Rectangular Lot, Residential Lot
Lot Dimensions: 70X116
Parcel#: 262600-104-090-0002-060-000
Parking: Attached, Garage, Garage Door Opener
Parking Notes: Attached, Garage, Garage Door Opener
Patio/Porch: Deck
Sewer: Connected
Utilities: Cable Available, High Speed Internet Available, Sewer Connected, Water Connected
Water: Connected, Public
Window: Drapes
Local Schools
School District: Gates Chili
Listed By / Shown By
Listing By
Agency Name: eXp Realty, LLC
Agency Contact: 585-746-6905
Shown By
Agency Title: MJ Peterson Real Estate
Agency Phone: (716) 688-1234

Estimate Your Payment
Estimated Payment
$ 944.53 per month $444.89 Principal & Interest $441.33 Property Tax $58.30 Homeowner's Insurance
196 Youngs Ave | MLS# R1702236
This single family home located at 196 Youngs Ave, Rochester, NY 14606 is currently listed for sale with an asking price of $199,900. This property was built in 1960 and has 3 bedrooms and 2 full baths with 1056 sq. ft. Youngs Ave is located in the Kirkwood Gardens subdivision within the Gates Chili school district. Search Kirkwood Gardens real estate on www.mjpeterson.com today.