
BEDS4
BATHS2 full 1 partial
SQUARE FEET1,970
MLS#S1721385
STATUSActive
PROPERTY TYPEResidential - Single Family
SUBDIVISIONKratzer Farm Sub
SCHOOLBaldwinsville
Property Description
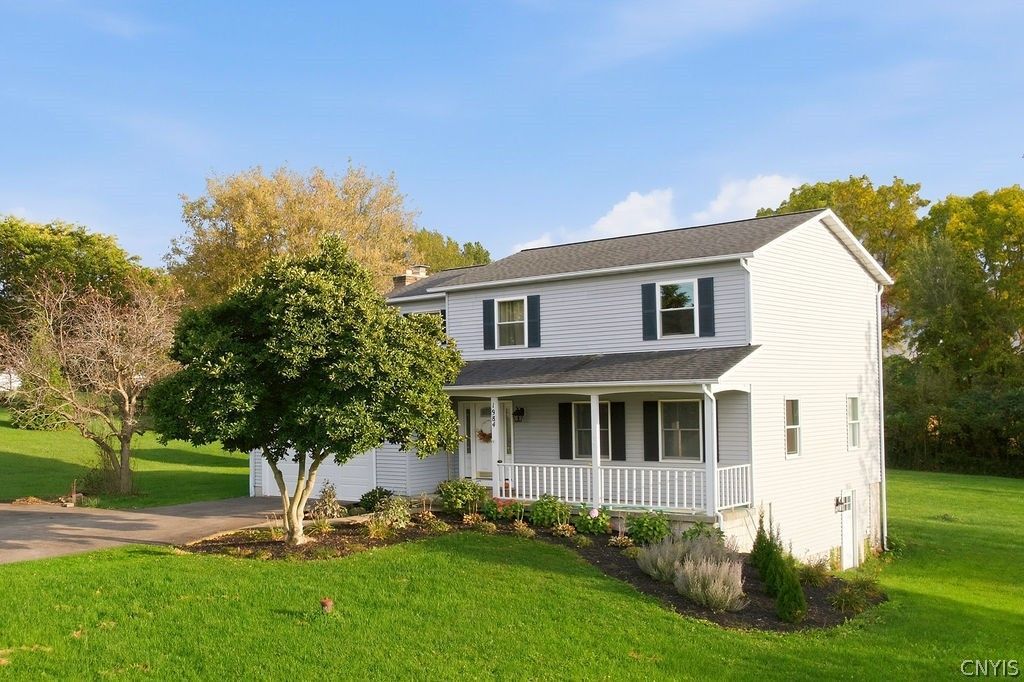
WELCOME HOME TO THIS COMPLETELY RENOVATED COLONIAL WITH AMAZING VIEWS. THIS 4 BEDROOM COLONIAL WITH 2.5 BATH HOME SITS ON 2.31 ACRES IN A PRIVATE SETTING. THE COMPLETELY RENOVATED KITCHEN FEATURES A BREAKFAST BAR, CORIAN COUNTERTOPS, TILE BACKSPLASH, AND NEWER STAINLESS STEEL APPLIANCES, CREATING AN INVITING SPACE FOR EVERYDAY MEALS AND ENTERTAINING. A FORMAL LIVING AND SEPARATE FAMILY ROOM PROVIDE PLENTY OF ROOM TO GATHER OR UNWIND, WHILE A WOOD-BURNING FIREPLACE ADDS WARMTH AND CHARM. LVT FLOORING THROUGHOUT, CENTRAL AIR, FRENCH DOORS ONTO YOUR TIER DECK OVERLOOKING THE PROPERTY. THE LARGE PRIMARY SUITE FEATURES A WALK-IN CLOSET AND PRIVATE BATH. WALK OUT BASEMENT WITH PLENTY OF STORAGE. THIS HOUSE HAS EVERYTHING DONE, WHY BUILD!!!
Property Features
Property Type: Residential - Single Family
Basement: Full, Walk-Out Access
Cooling: Central Air
Fireplaces: 1
Garage: 2 car attached
Heating: Gas, Forced Air
Home Style: Colonial, Two Story
Lot Size: 2.31 Acres
Stories: 2.0
Taxes: $7,230
Year Built: 1987
Amenities
Breakfast Bar
Ceiling Fan(s)
Eat-in Kitchen
Separate/Formal Living Room
Solid Surface Counters
Bath in Primary Bedroom
Blacktop Driveway
Deck
Private Yard
See Remarks
Feature Descriptions
Appliances: Dryer, Dishwasher, Gas Cooktop, Gas Oven, Gas Range, Gas Water Heater, Microwave, Refrigerator, Washer, Water Purifier Owned, Water Softener Owned
Days on Site: 2
Exterior: Vinyl Siding, Copper Plumbing, PEX Plumbing
Flooring: Luxury Vinyl
Laundry: In Basement
Lot: Rectangular, Rectangular Lot
Lot Dimensions: 325X310
Parcel#: 315689-050-000-0001-001-008-0000
Parking: Attached, Garage, Driveway, Garage Door Opener
Parking Notes: Attached, Garage, Driveway, Garage Door Opener
Patio/Porch: Deck, Open, Porch
Sewer: Septic Tank
Utilities: Cable Available, High Speed Internet Available
Water: Well
Local Schools
School District: Baldwinsville
Listed By / Shown By
Listing By
Agency Name: Howard Hanna Real Estate
Agency Phone: 315-458-9100
Shown By
Agency Title: MJ Peterson Real Estate
Agency Phone: (716) 688-1234

Estimate Your Payment
Estimated Payment
$ 1,659.49 per month $934.52 Principal & Interest $602.50 Property Tax $122.47 Homeowner's Insurance
1984 Connors Road | MLS# S1721385
This single family home located at 1984 Connors Road, Baldwinsville, NY 13027 is currently listed for sale with an asking price of $419,900. This property was built in 1987 and has 4 bedrooms and 2 full and 1 partial baths with 1970 sq. ft. Connors Road is located in the Kratzer Farm Sub subdivision within the Baldwinsville school district. Search Kratzer Farm Sub real estate on www.mjpeterson.com today.