
BEDS4
BATHS1 full 1 partial
SQUARE FEET1,422
MLS#B1717731
STATUSActive
PROPERTY TYPEResidential - Single Family
SUBDIVISIONFranklin Cushing Farm
SCHOOLFredonia
Property Description
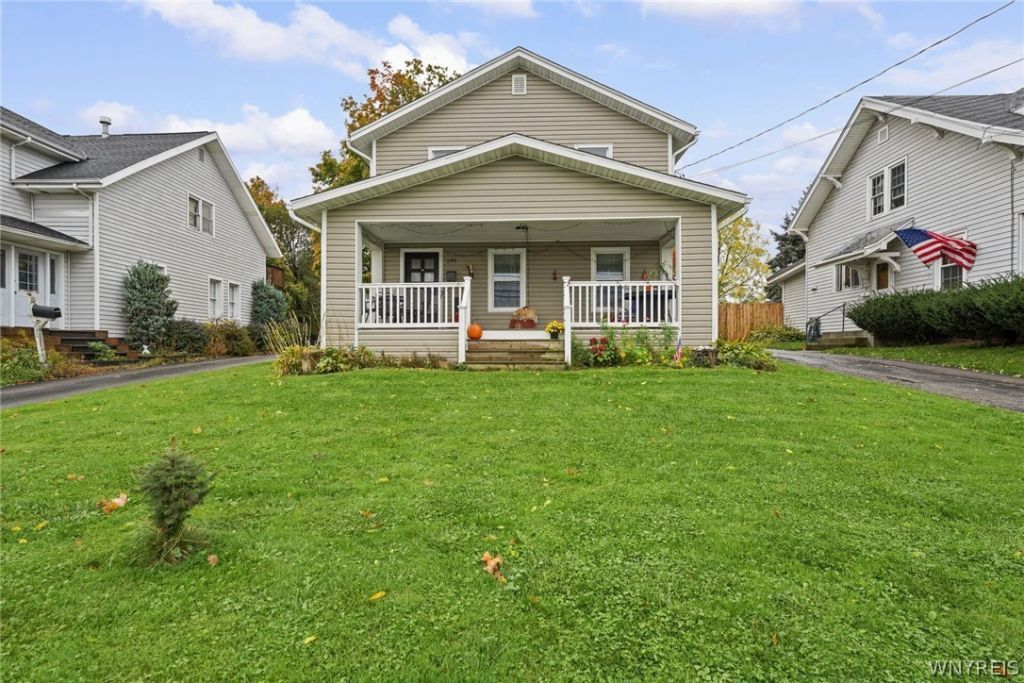
Completely remodeled in approximately 2020, this bright and cheerful home beautifully blends charm, character, and comfortable living. Offering four bedrooms and one-and-a-half baths, this inviting property welcomes you with gorgeous hardwood floors, a charming fireplace, and a spacious living room that flows seamlessly into the dining room, where two windows fill the space with natural light. The kitchen opens to the dining room and features abundant counter space, ample cabinetry for storage, and a raised countertop ideal for casual dining and entertaining. A versatile rear entrance/mudroom provides additional space that could serve as a home office, sitting area, or everyday drop zone. A convenient half bath completes the first floor, along with a first-floor bedroom featuring hardwood flooring. Upstairs, you'll find three generously sized bedrooms and a full bath conveniently located at the top of the stairs, with laundry hookups for added convenience. Step outside and enjoy your morning coffee or unwind at the end of the day on the spacious, charming front porch. A newer garage/shed at the rear of the lot provides additional storage.
Property Features
Property Type: Residential - Single Family
Basement: Full
Fireplaces: 1
Garage: 1
Heating: Gas, Forced Air
Home Style: Two Story
Lot Size: 0.30 Acres
Roof Type: Shingle
Stories: 2.0
Taxes: $5,970
Year Built: 1912
Amenities
Breakfast Bar
Separate/Formal Dining Room
Eat-in Kitchen
Bedroom on Main Level
Blacktop Driveway
Feature Descriptions
Appliances: Dishwasher, Gas Water Heater, Microwave
Days on Site: 1
Exterior: Vinyl Siding
Flooring: Hardwood, Tile, Varies
Laundry: Upper Level
Lot: Other, Rectangular, Rectangular Lot, See Remarks
Lot Dimensions: 48X275
Parcel#: 065801-113-012-0002-021-000
Parking: Detached, Garage, Shared Driveway
Parking Notes: Detached, Garage, Shared Driveway
Patio/Porch: Covered, Porch
Sewer: Connected
Utilities: Sewer Connected, Water Connected
Water: Connected, Public
Local Schools
School District: Fredonia
Listed By / Shown By
Listing By
Agency Name: HUNT Real Estate ERA
Agency Contact: 716-572-2742
Shown By
Agency Title: MJ Peterson Real Estate
Agency Phone: (716) 688-1234

Estimate Your Payment
Estimated Payment
$ 1,000.95 per month $445.11 Principal & Interest $497.50 Property Tax $58.33 Homeowner's Insurance
199 E Main Street | MLS# B1717731
This single family home located at 199 E Main Street, Fredonia, NY 14063 is currently listed for sale with an asking price of $200,000. This property was built in 1912 and has 4 bedrooms and 1 full and 1 partial baths with 1422 sq. ft. E Main Street is located in the Franklin Cushing Farm subdivision within the Fredonia school district. Search Franklin Cushing Farm real estate on www.mjpeterson.com today.