
BEDS3
BATHS1 full 1 partial
SQUARE FEET1,336
MLS#R1721537
STATUSActive
PROPERTY TYPEResidential - Single Family
SUBDIVISIONMeadowvale Estates Sec 01
SCHOOLGates Chili
Property Description
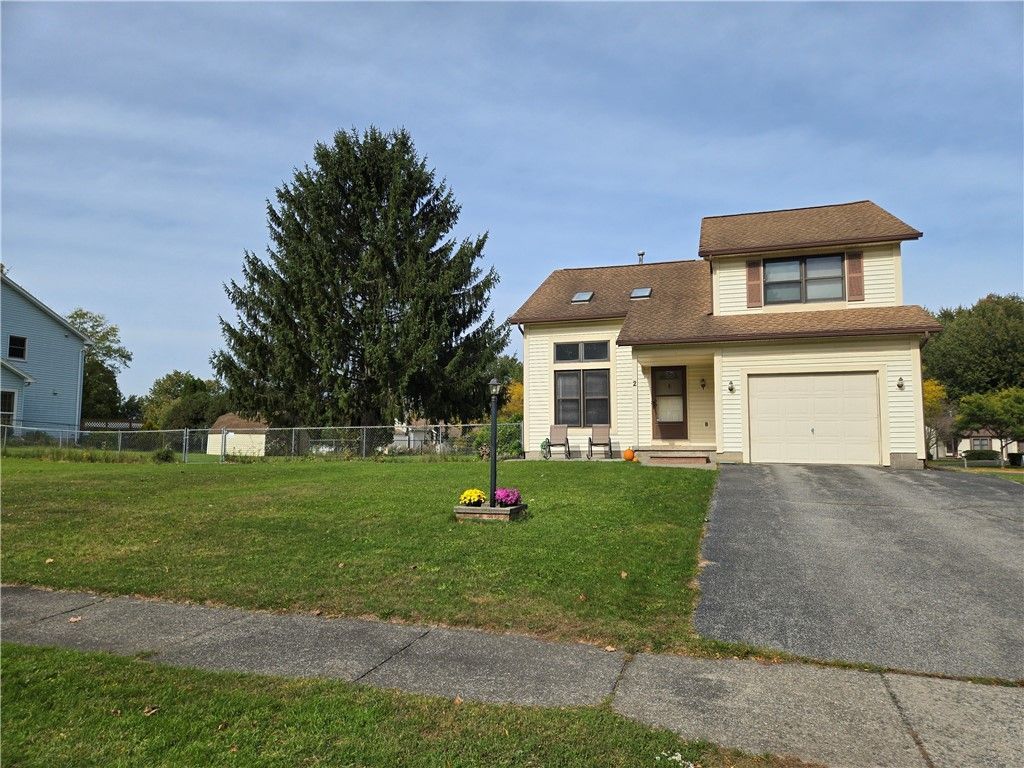
This comfortable colonial has three spacious bedrooms and 1.5 baths. The front door enters into an open foyer and living room with a vaulted ceiling. The adjoining kitchen/dining combo gives a feel for a spacious open first floor. All appliances stay with the home, including the washer and dryer. The first floor also has a powder room, several closets and a pantry off the kitchen. The lower level is partially finished and has potential for additional living space. The eat-in area of the kitchen has a door to the back deck, also providing access to the fenced in part of the generous yard. The total footprint here is .33 acres, a sizable corner lot. The second floor has three nicely sized bedrooms with ample closets for storage and a full bath with dual sinks. Don't miss this opportunity to spend the holidays in your new home.
Property Features
Property Type: Residential - Single Family
Basement: Full, PartiallyFinished
Cooling: CentralAir
Garage: 1 car attached
Heating: Gas, ForcedAir
Home Style: Colonial
Lot Size: 0.33 Acres
Roof Type: Asphalt, Shingle
Stories: 2.0
Taxes: $8,119
Year Built: 1989
Amenities
CeilingFans
Den
SeparateFormalDiningRoom
EatInKitchen
SeparateFormalLivingRoom
GreatRoom
HomeOffice
Pantry
BlacktopDriveway
Deck
Fence
Patio
Feature Descriptions
Appliances: Dryer, Dishwasher, FreeStandingRange, GasWaterHeater, Oven, Refrigerator, Washer
Exterior: AluminumSiding, VinylSiding, CopperPlumbing, PexPlumb
Fencing: Partial
Flooring: Carpet, CeramicTile, Tile, Varies
Laundry: InBasement
Lot: Rectangular, RectangularLot, ResidentialLot
Lot Dimensions: 115X100
Parcel#: 262600-119-160-0002-060-000
Parking: Attached, Electricity, Garage
Parking Notes: Attached, Electricity, Garage
Patio/Porch: Deck, Patio
Sewer: Connected
Utilities: CableAvailable, HighSpeedInternetAvailable, SewerConnected, WaterConnected
Water: Connected, Public
Window: ThermalWindows
Local Schools
School District: Gates Chili
Listed By / Shown By
Listing By
Agency Name: Romeo Realty Group Inc.
Agency Phone: 585-544-4513
Shown By
Agency Title: MJ Peterson Real Estate
Agency Phone: (716) 688-1234

Estimate Your Payment
Estimated Payment
$ 1,305.89 per month $556.39 Principal & Interest $676.58 Property Tax $72.92 Homeowner's Insurance
2 Cheshire Lane | MLS# R1721537
This single family home located at 2 Cheshire Lane, Rochester, NY 14624 is currently listed for sale with an asking price of $250,000. This property was built in 1989 and has 3 bedrooms and 1 full and 1 partial baths with 1336 sq. ft. Cheshire Lane is located in the Meadowvale Estates Sec 01 subdivision within the Gates Chili school district. Search Meadowvale Estates Sec 01 real estate on www.mjpeterson.com today.